Leave a Message
By providing your contact information to Melissa Wiegele, your personal information will be processed in accordance with Melissa Wiegele's Privacy Policy. By checking the box(es) below, you consent to receive communications regarding your real estate inquiries and related marketing and promotional updates in the manner selected by you. For SMS text messages, message frequency varies. Message and data rates may apply. You may opt out of receiving further communications from Melissa Wiegele at any time. To opt out of receiving SMS text messages, reply STOP to unsubscribe.
Thank you for your message. We will be in touch with you shortly.
Explore Our Properties

Property Description

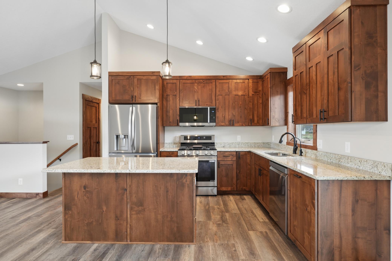
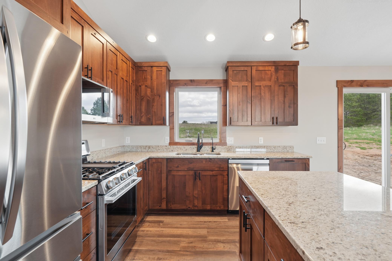
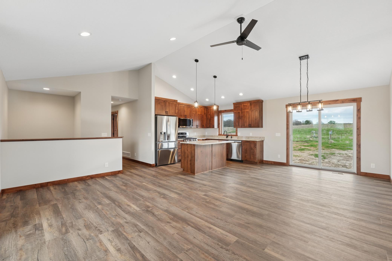
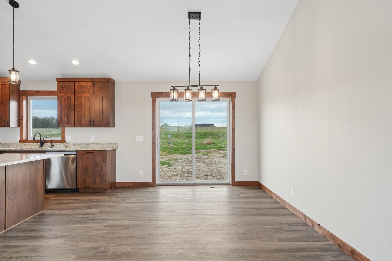
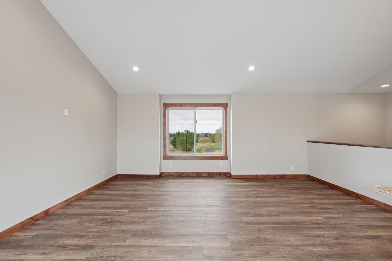
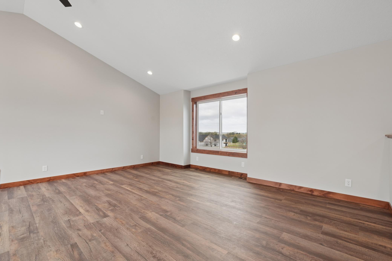
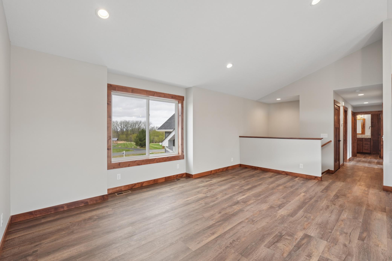
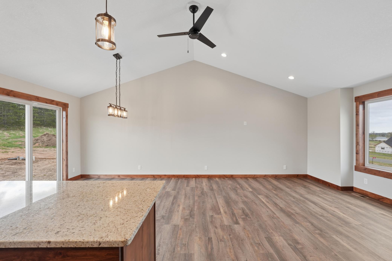
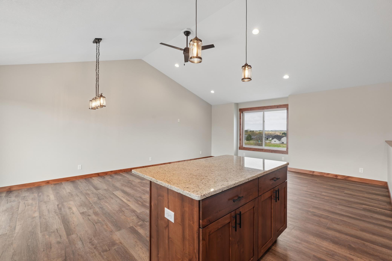
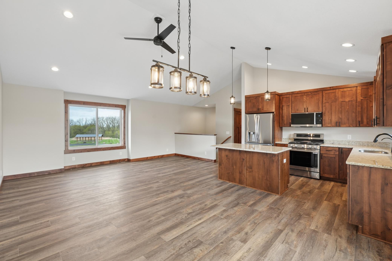
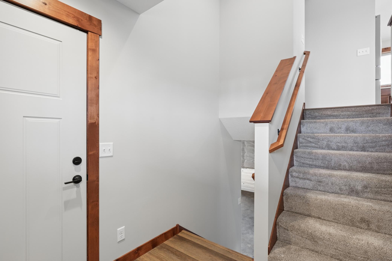
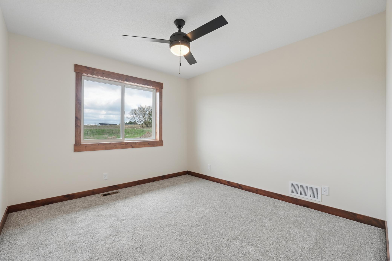
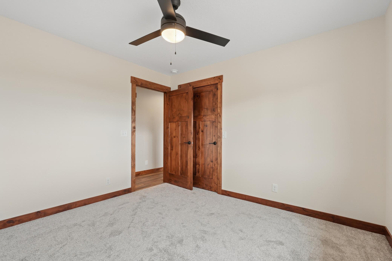
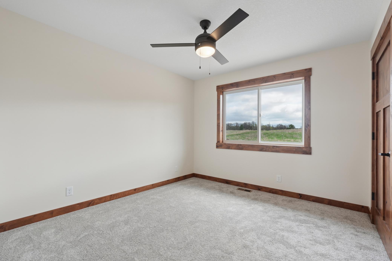
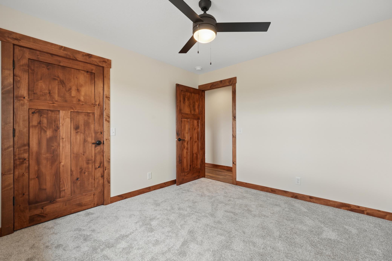
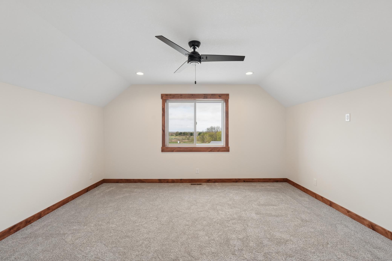
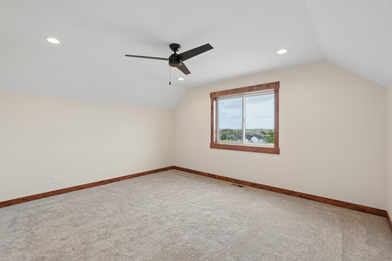
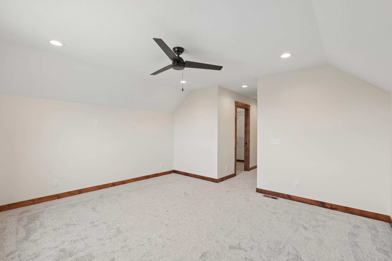
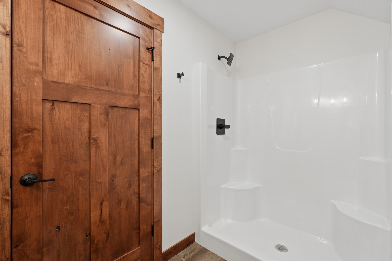
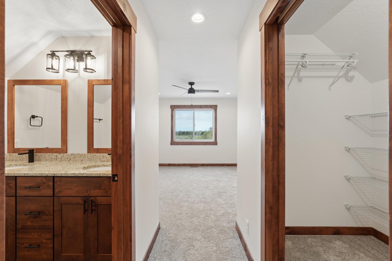
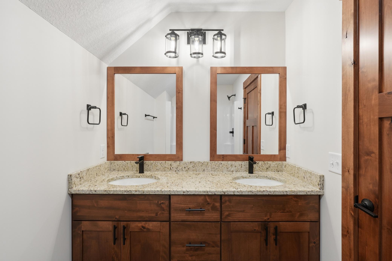
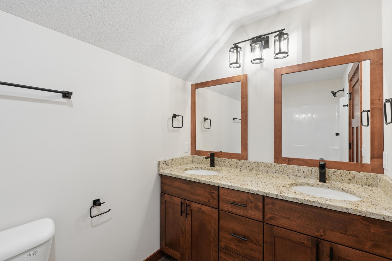
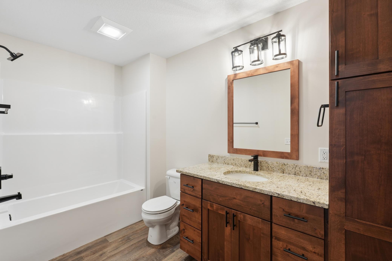
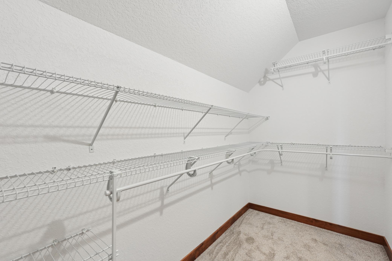
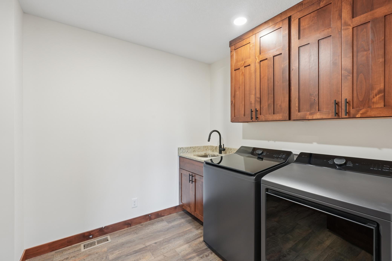
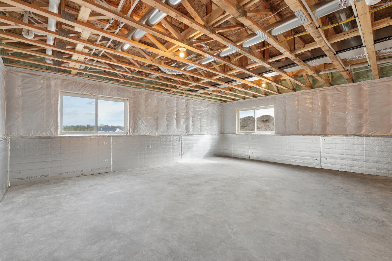
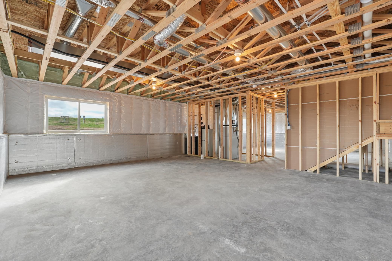
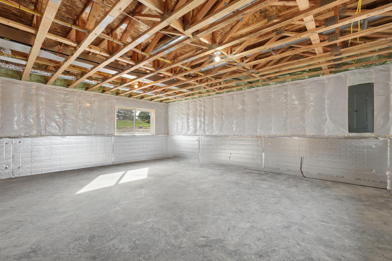
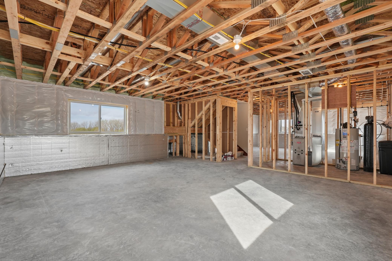
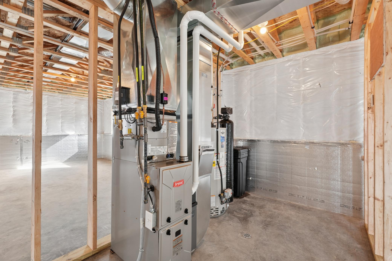
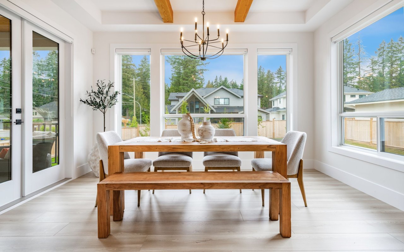
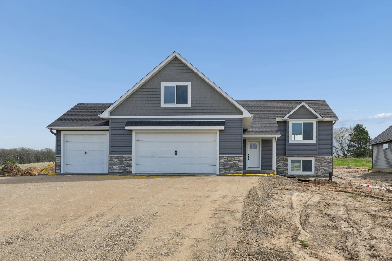
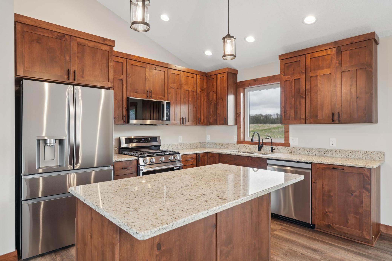
Experience modern living in this beautifully crafted three level split-entry home in the Rolling Hills development, set for completion in April. Offering 3 bedrooms and 2 bathrooms, this home stands out with its separate primary suite on its own level, featuring a private bathroom and walk-in closet. The main level boasts an open floor plan with vaulted ceilings, custom slow-close cabinetry, and solid core doors, creating a refined yet inviting atmosphere. A rare oversized foyer adds to the home's grand appeal, while the convenience of main-level laundry enhances every day living. Don't miss your chance to own this thoughtfully designed home in a premier location.
Overview

Property Status
For Sale
Lot Size
0.5 Acres
MLS ID
7166275
Property Type
Residential
Year Built
2027

Features & Amenities

Total Area
2,698 Sq.Ft.
Stories
3
Garage Spaces
3.0
Water Source
Well
Roof
Age 8 Years or Less, Asphalt
Lot Features
Tree Coverage - Medium
Parking
Attached Garage, Asphalt, Garage Door Opener
Heat Type
Forced Air
Air Conditioning
Central Air
Laundry Room
Electric Dryer Hookup, Laundry Room, Main Level, Sink, Washer Hookup
Appliances
Dishwasher, Microwave, Range, Refrigerator, Stainless Steel Appliances
Sewer
Septic System Compliant - Yes, Shared Septic
Disability Features
None
School District
Saint Croix Central
Sales Price
$448,900
Real Estate Tax
$677/yr
HOA
$700/yr

Downloads

747 165th Street

Schedule a Tour

We would love to help you see this beautiful home! As a full-service brokerage, we can help you tour. Please submit an offer, and answer questions about the buying process.

Thank you

for your interest in 747 165th Street, Hammond, WI 54017

747 165th Street
Navigate

Mortgage Calculator

Estimate your monthly mortgage payment, including the principal and interest, property taxes, and HOA. Adjust the values to generate a more accurate rate.
$0,000 Your Payment 20 15 65
$0,000 Your Payment

I'm Interested In

747 165th Street

or
  • CallMelissa Wiegele

    License #40410221 | 79417-94

    (651) 403-0184
  • Follow Us On Instagram