Leave a Message
By providing your contact information to Melissa Wiegele, your personal information will be processed in accordance with Melissa Wiegele's Privacy Policy. By checking the box(es) below, you consent to receive communications regarding your real estate inquiries and related marketing and promotional updates in the manner selected by you. For SMS text messages, message frequency varies. Message and data rates may apply. You may opt out of receiving further communications from Melissa Wiegele at any time. To opt out of receiving SMS text messages, reply STOP to unsubscribe.
Thank you for your message. We will be in touch with you shortly.
Explore Our Properties

Property Description

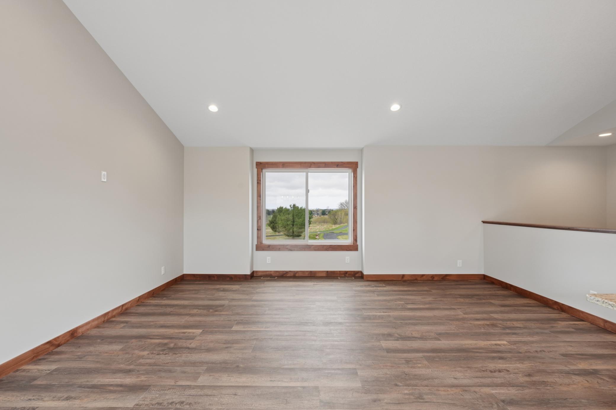
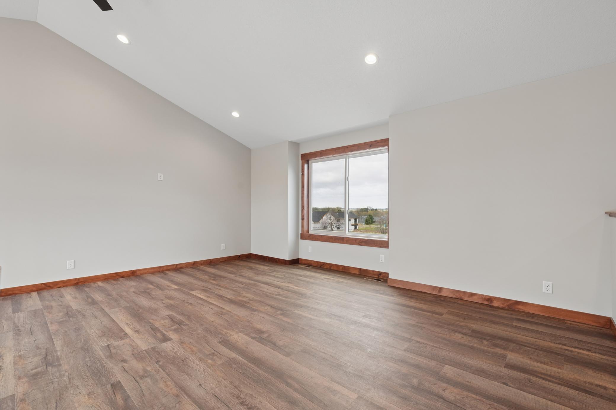
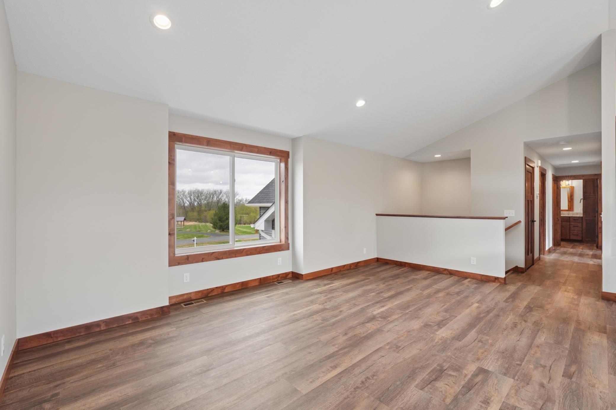
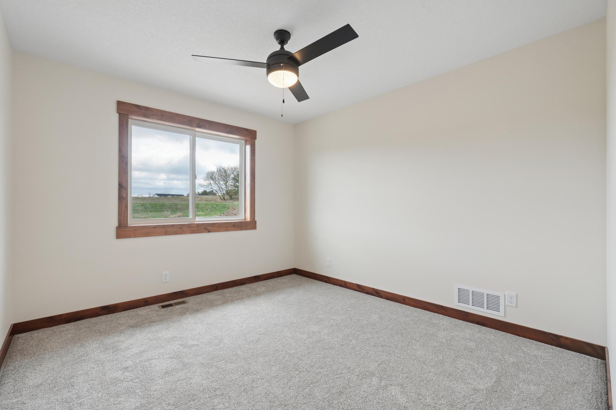
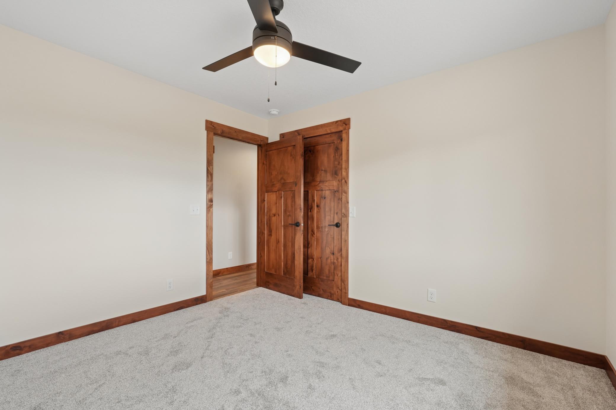
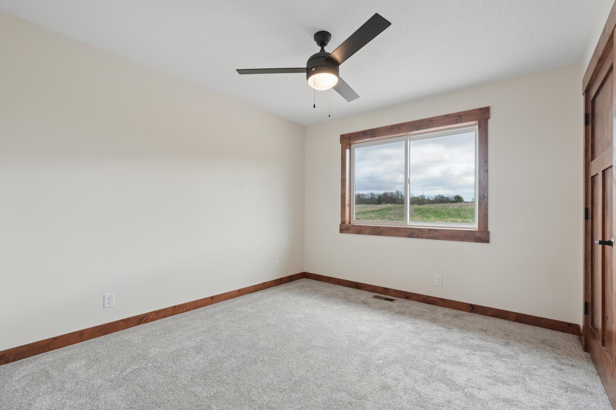
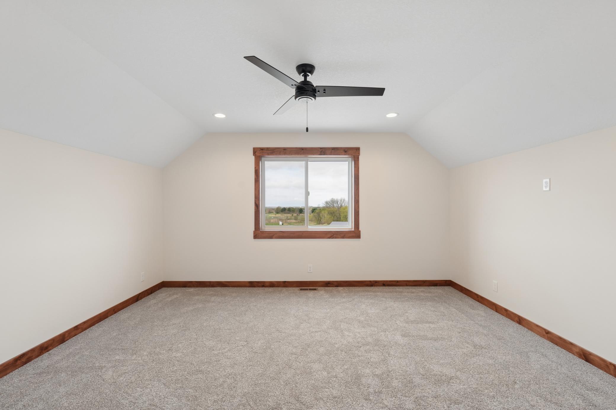
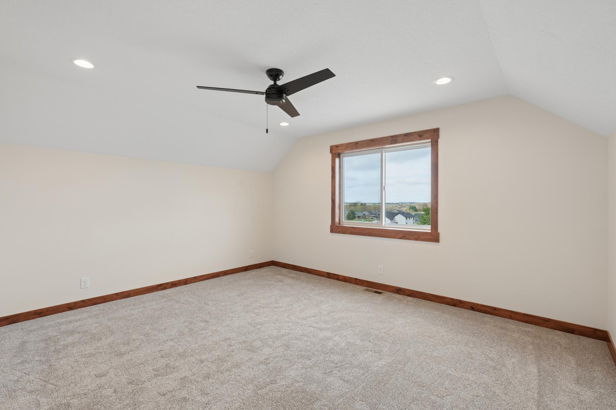
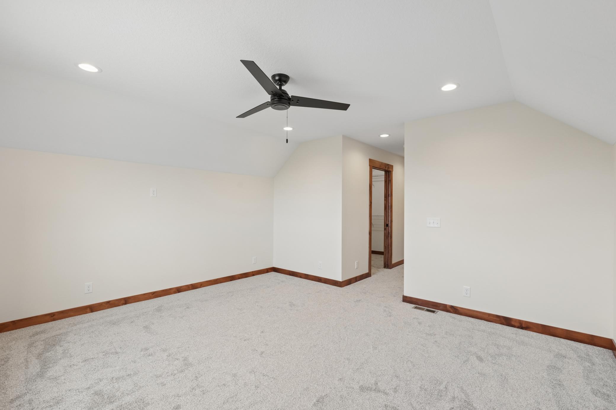
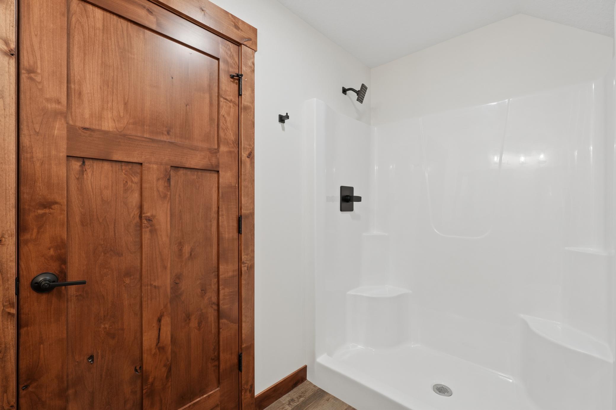
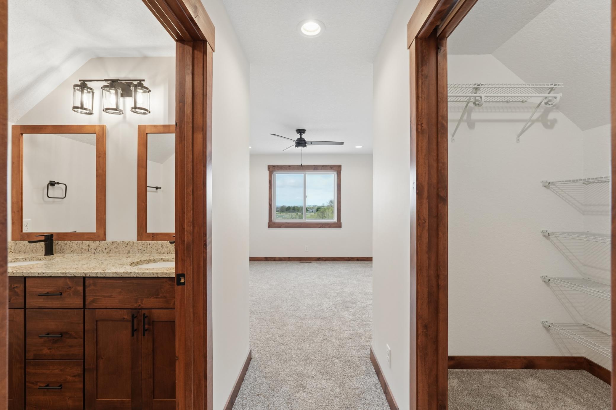
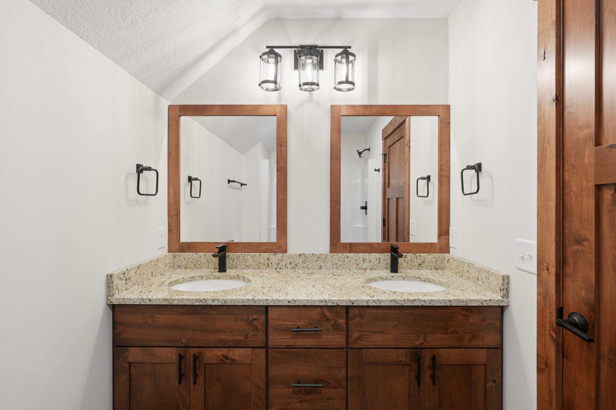
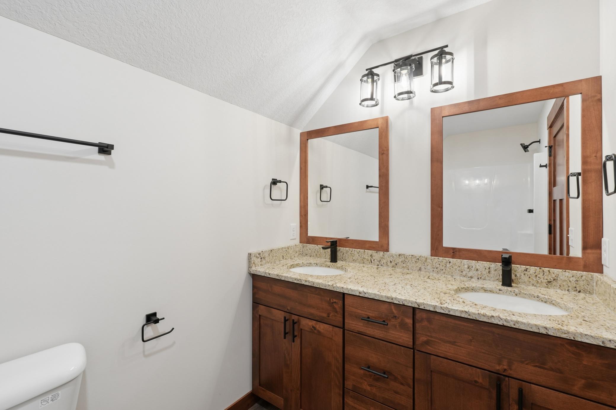
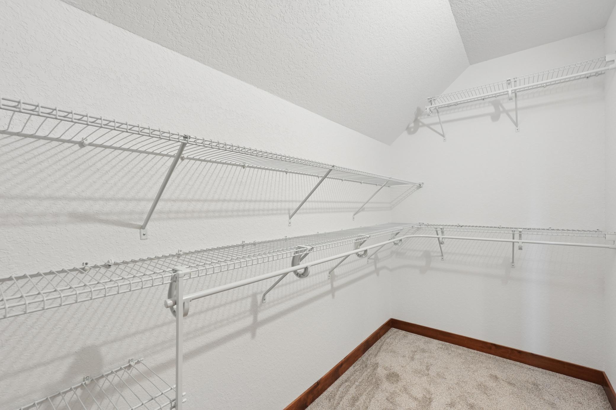
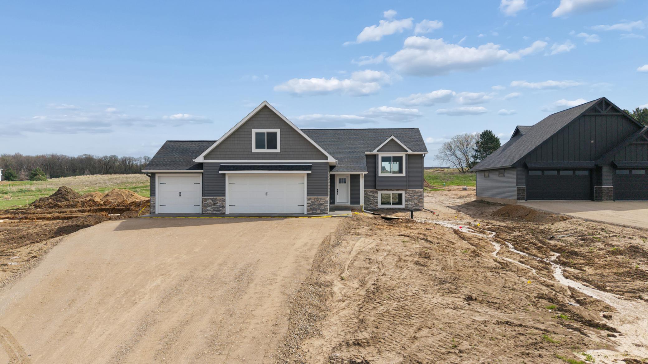
One of our most sought after floor plans is now available in River Falls. Scheduled for completion in spring 2027, this beautifully designed three bedroom, two bathroom home offers the perfect blend of style, functionality, and privacy. One of the standout features is the unique split bedroom design, with the spacious primary suite occupying its own private upper level. Complete with a large walk in closet and private three quarter bathroom, it creates a true retreat while keeping the additional bedrooms separate for added privacy.

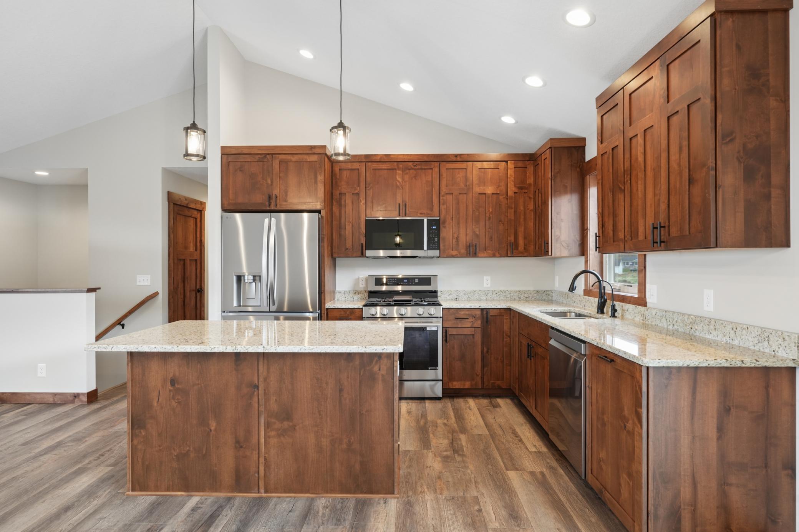
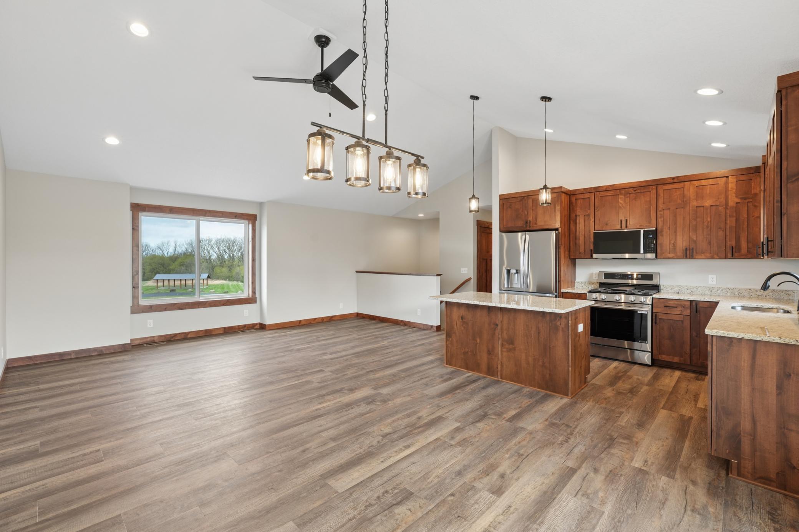
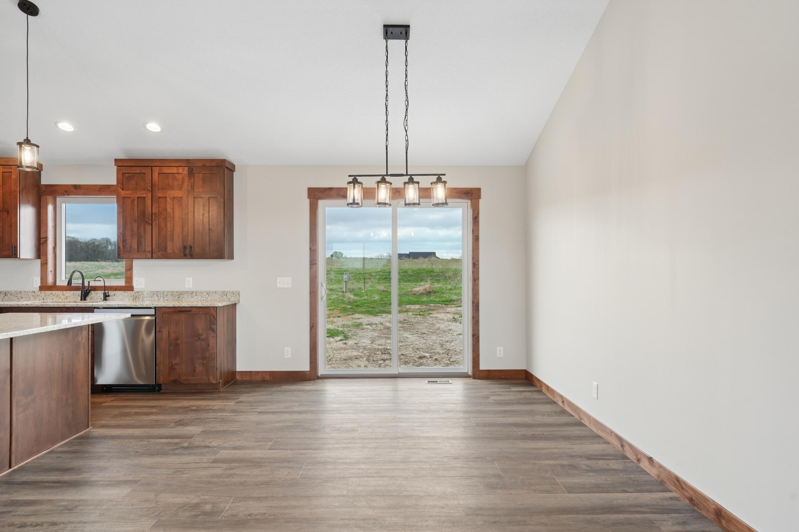
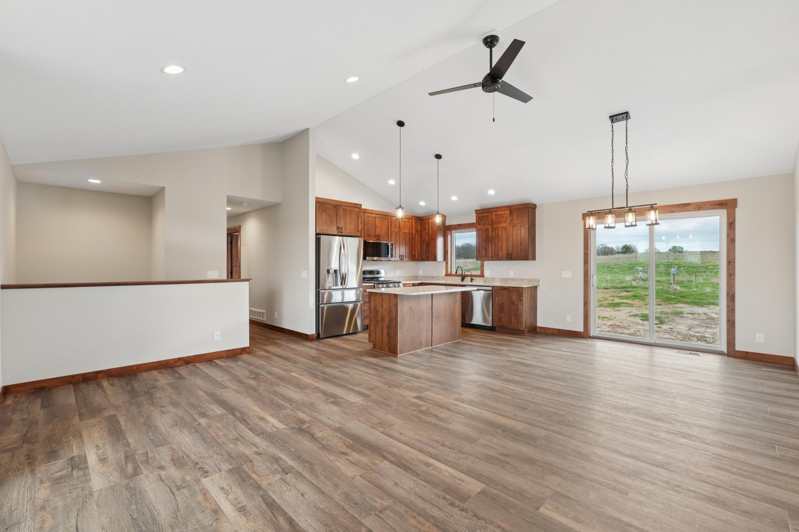
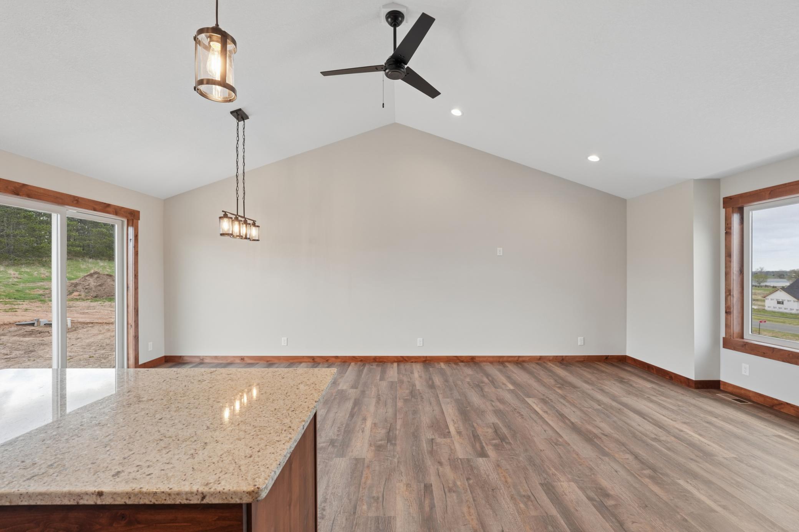
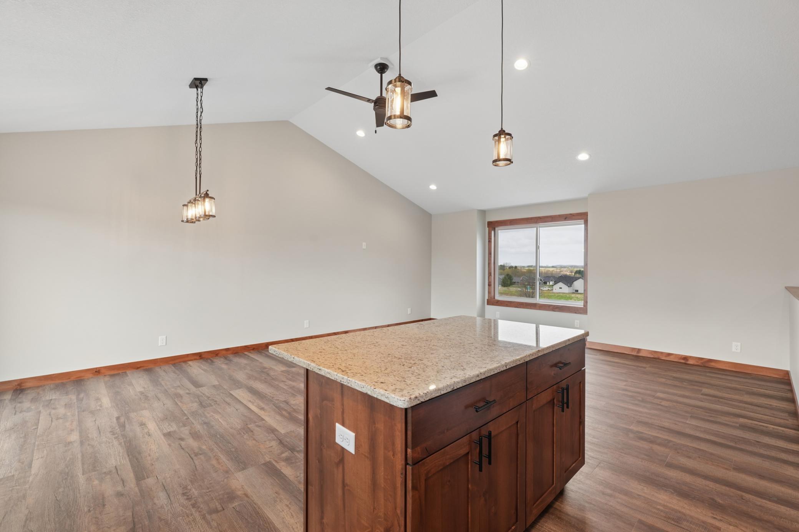
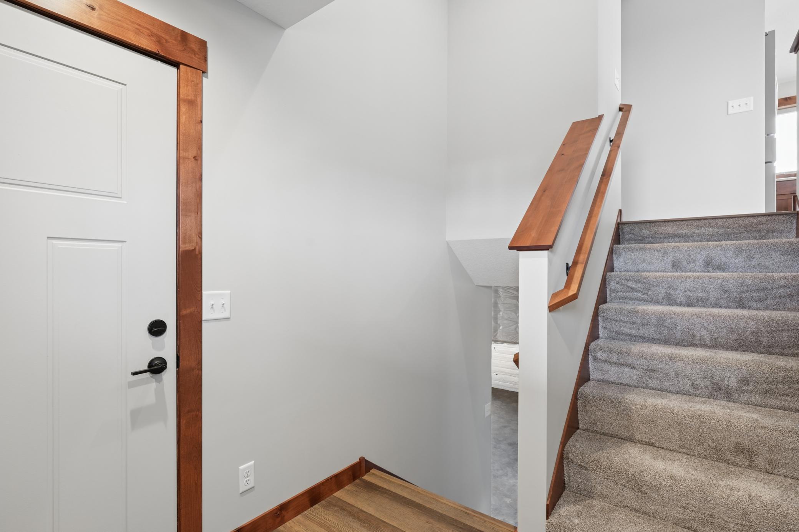
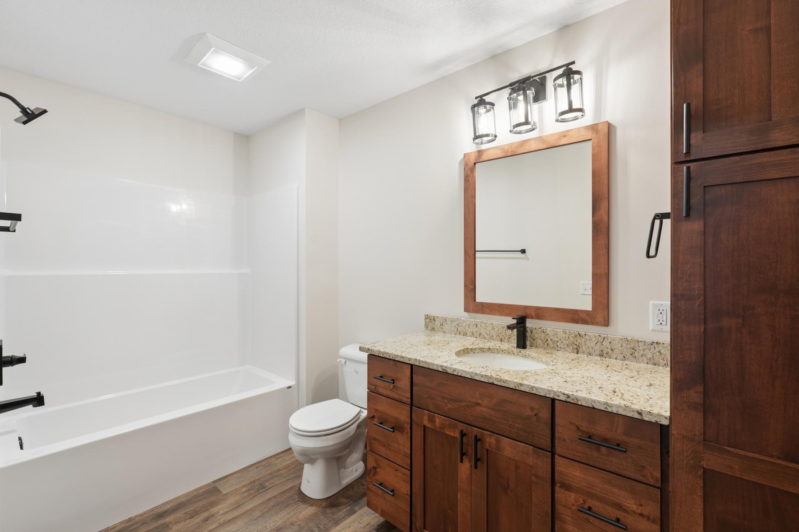
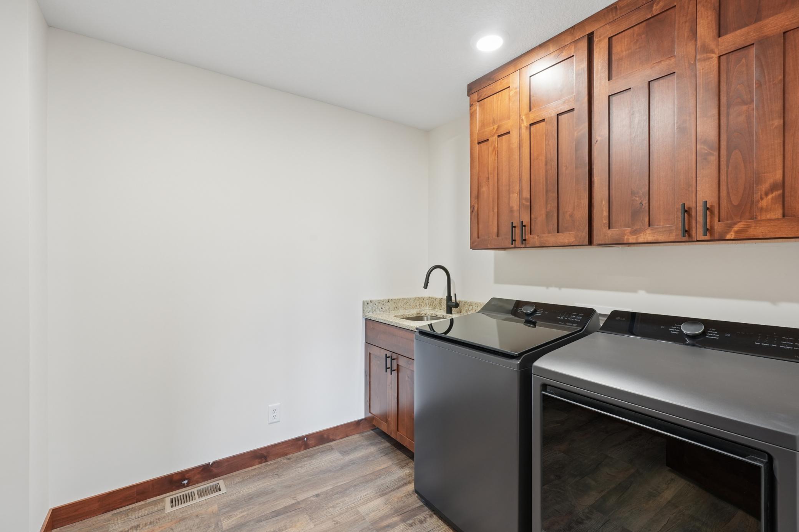
The main level is thoughtfully designed for everyday living and entertaining, featuring an open concept layout with vaulted ceilings, a spacious living room, dining area, and kitchen. You'll also find two additional bedrooms, a full bathroom, and the convenience of main level laundry. An oversized foyer provides a warm welcome and plenty of room for coats, shoes, and guests.

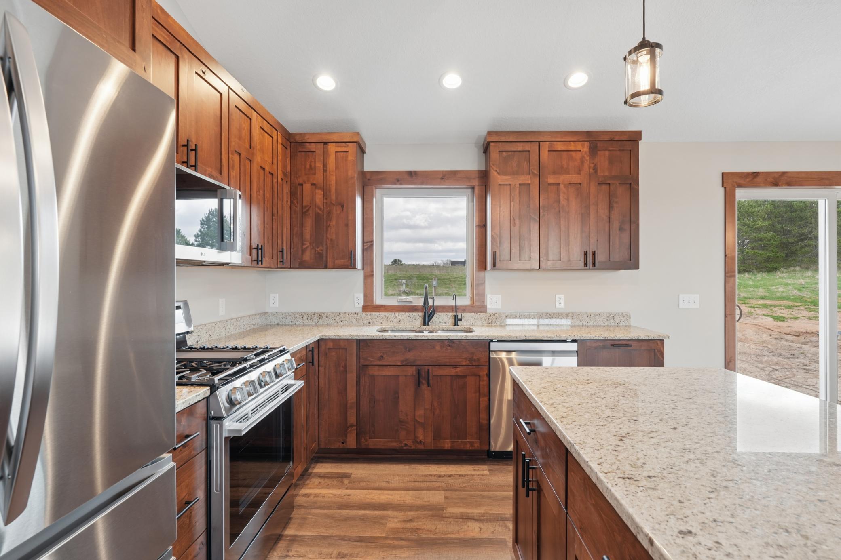
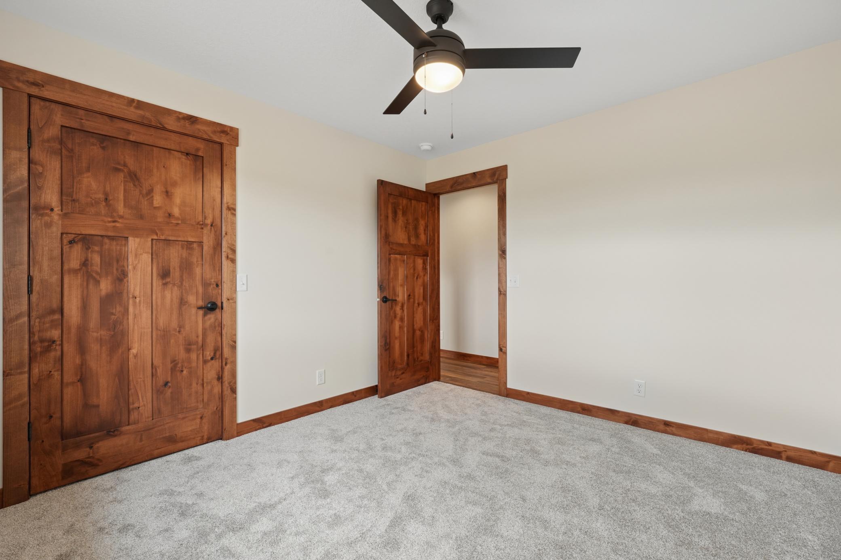
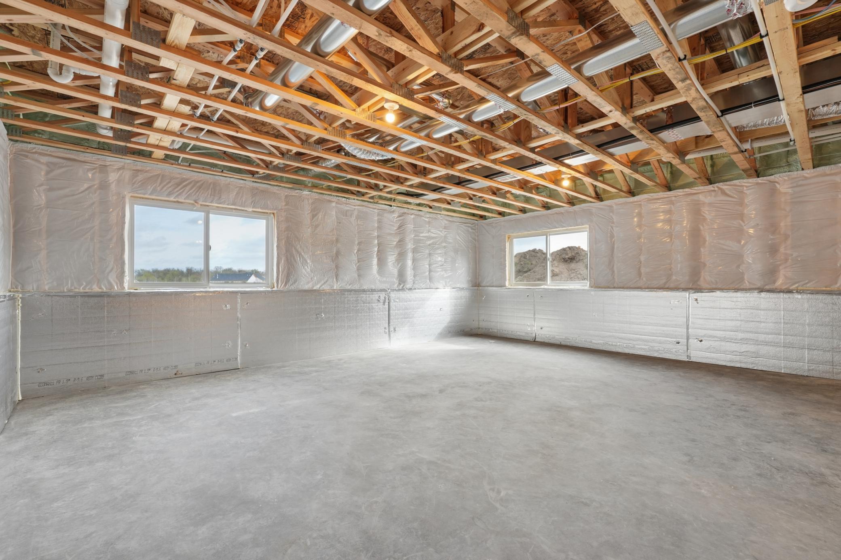
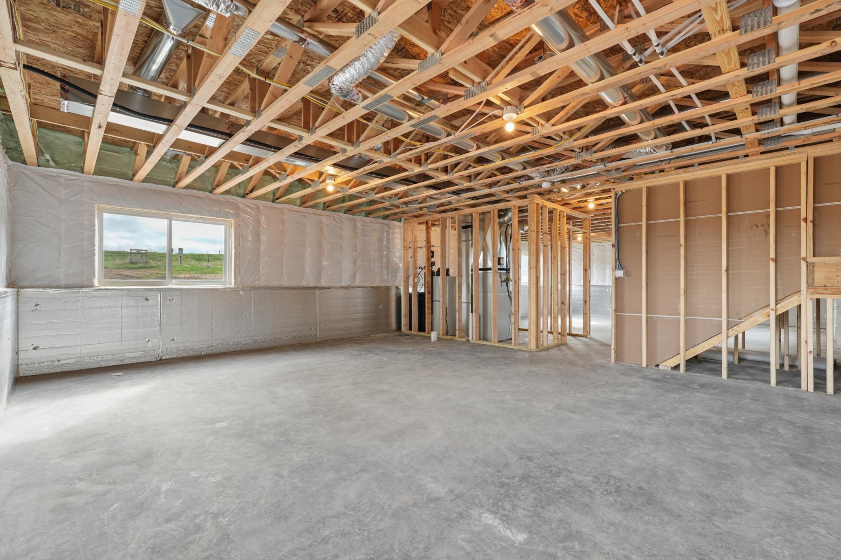
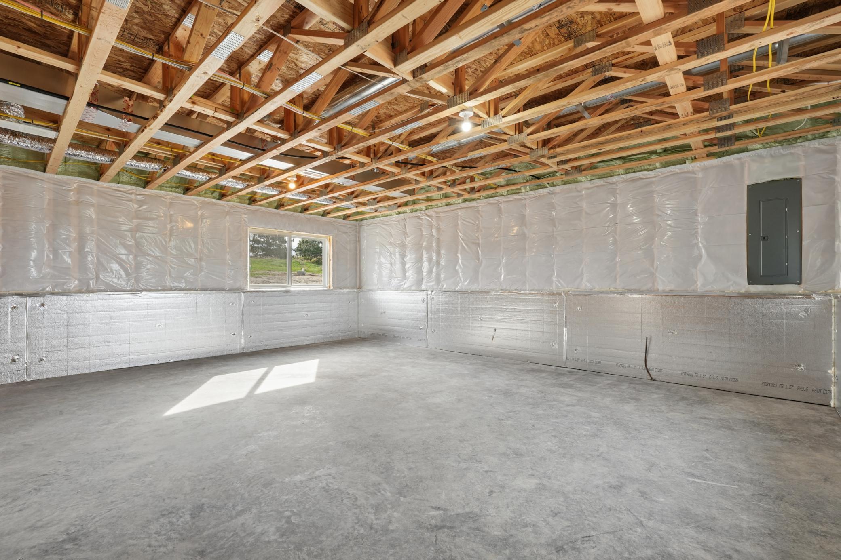
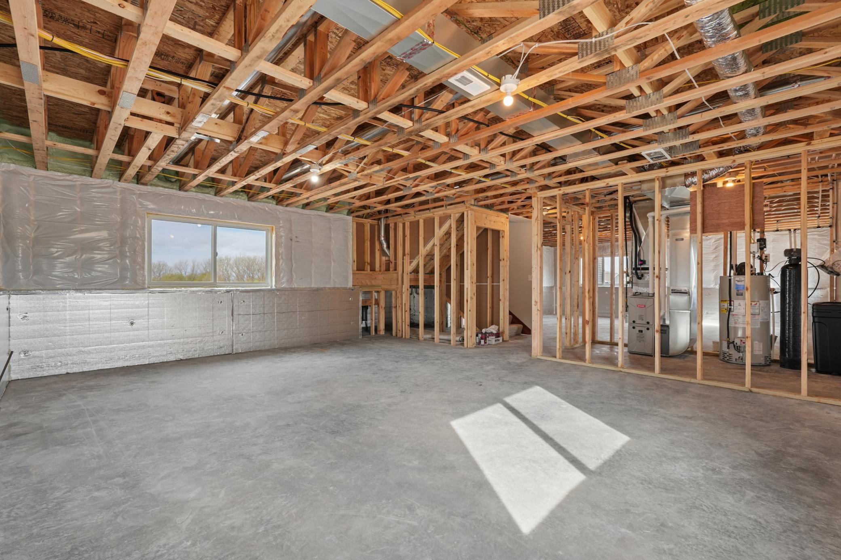
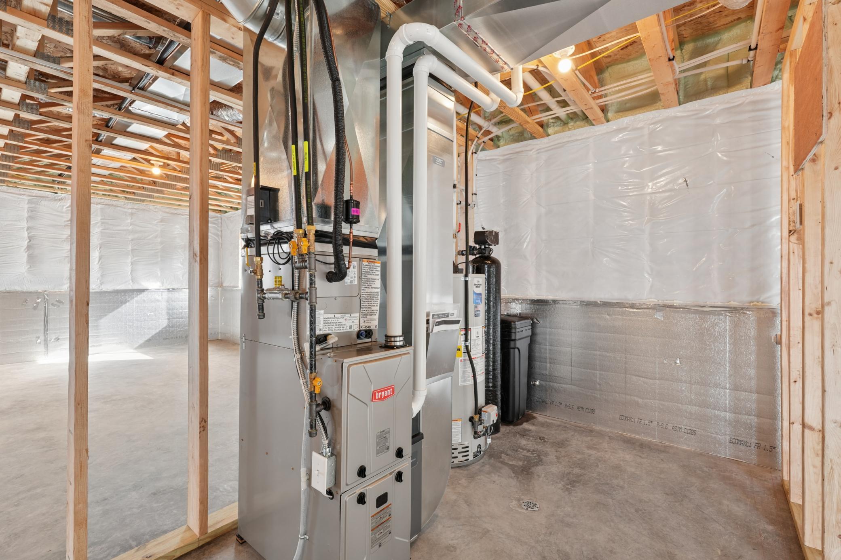
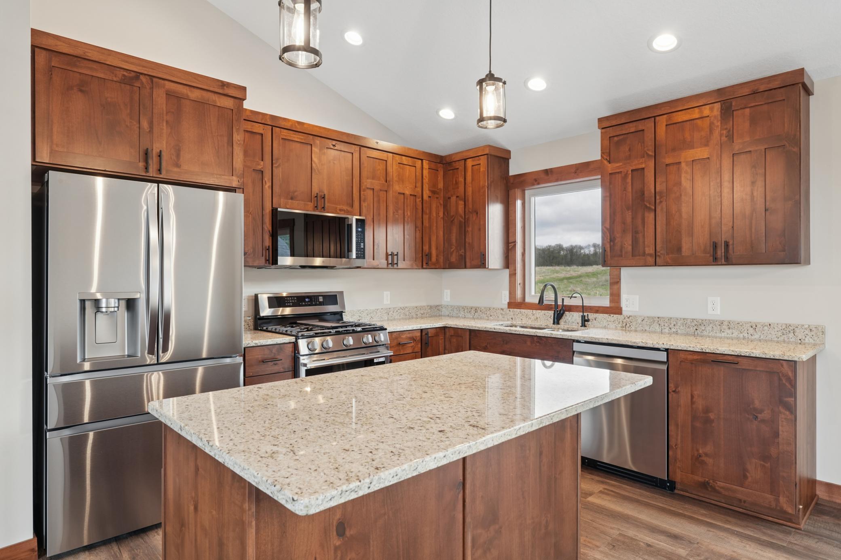
Built with the quality craftsmanship C & J Builders is known for, this home includes custom slow close knotty alder cabinetry, solid core knotty alder doors, luxury vinyl plank flooring throughout the main living areas, and quality finishes that set it apart from typical new construction. The unfinished lower level offers the opportunity to add future living space and build equity as your needs change.

This is the only C & J Builders home currently available in River Falls, making it a rare opportunity. Even better, there is still time to personalize the home by selecting your own interior colors and finishes if you act soon. Don't miss your chance to own one of our most popular floor plans and make it uniquely yours before construction is complete.
Overview

Property Status
For Sale
Lot Size
0.4 Acres
MLS ID
7172925
Property Type
Residential
Year Built
2027

Features & Amenities

Total Area
2,698 Sq.Ft.
Neighborhood
Pierce County, WI
Stories
3
Garage Spaces
3.0
Water Source
City Water/Connected
Pool
None
Roof
Age 8 Years or Less, Asphalt
Lot Features
Tree Coverage - Light
Parking
Attached Garage, Asphalt
Heat Type
Forced Air
Air Conditioning
Central Air
Laundry Room
Electric Dryer Hookup, Laundry Room, Main Level, Sink, Washer Hookup
Appliances
Dishwasher, Disposal, Microwave, Range, Refrigerator
Sewer
City Sewer/Connected
Disability Features
None
School District
River Falls
Sales Price
$464,900
Real Estate Tax
$1,175/yr

Downloads

1805 Golf View Drive

Schedule a Tour

We would love to help you see this beautiful home! As a full-service brokerage, we can help you tour. Please submit an offer, and answer questions about the buying process.

Thank you

for your interest in 1805 Golf View Drive, River Falls, WI 54022

1805 Golf View Drive
Navigate
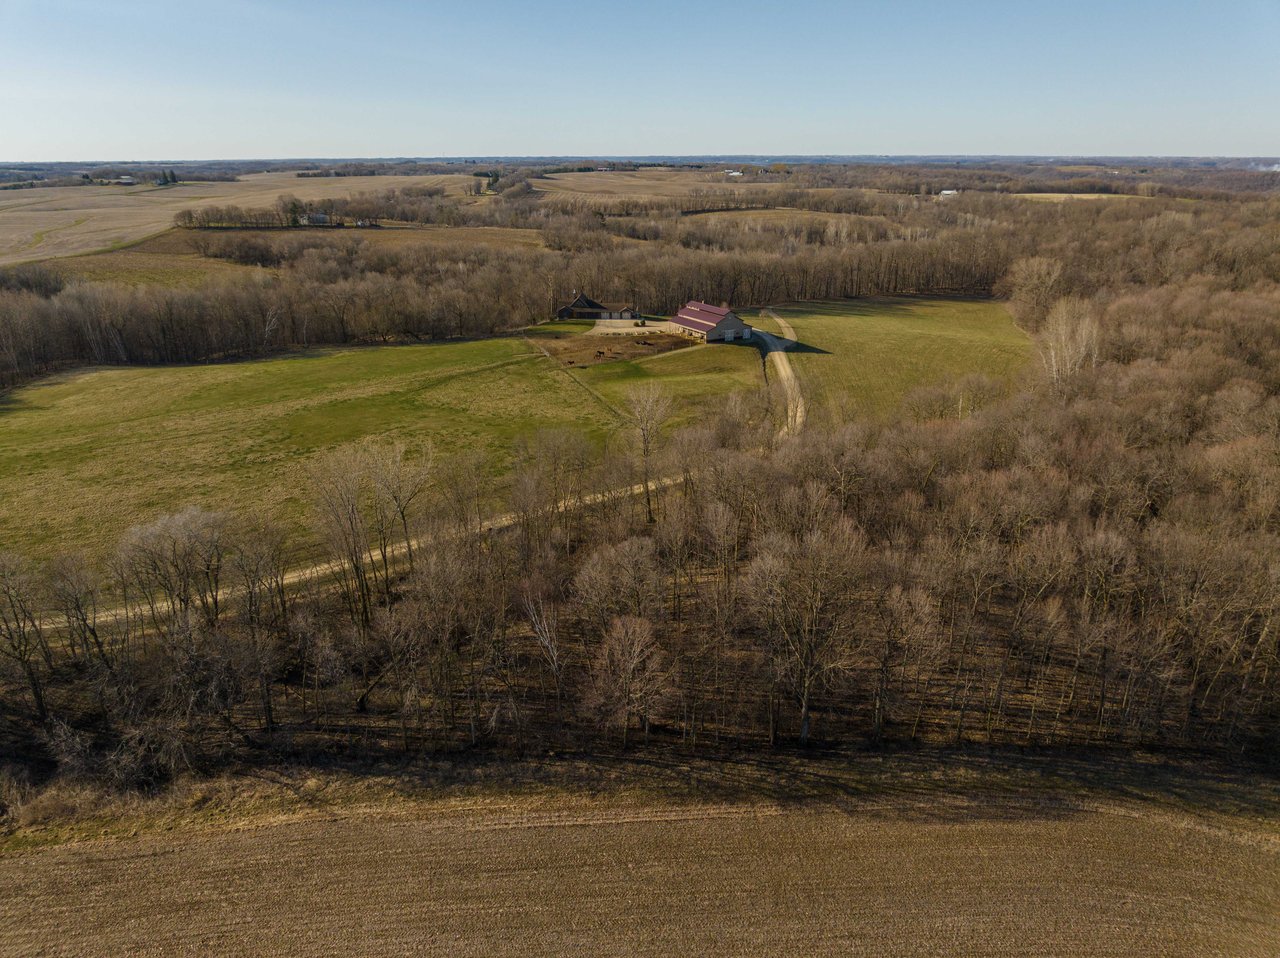
Rural property with farmhouse and outbuildings amid fields and woodland, seen from above.

Explore Pierce County, WI

Pierce County, Wisconsin, offers the perfect combination of scenic beauty, welcoming communities, and small town charm. Nestled along the Mississippi and St. Croix Rivers, the county is home to vibrant communities like River Falls, Prescott, and Ellsworth, along with peaceful rural landscapes and picturesque countryside. Residents enjoy excellent schools, abundant parks and outdoor recreation, thriving local businesses, and an easy commute to the Twin Cities. Whether you're looking for a family friendly neighborhood, a home with acreage, or a quiet riverfront retreat, Pierce County provides an exceptional quality of life in the heart of Western Wisconsin.

read more

Mortgage Calculator

Estimate your monthly mortgage payment, including the principal and interest, property taxes, and HOA. Adjust the values to generate a more accurate rate.
$0,000 Your Payment 20 15 65
$0,000 Your Payment

I'm Interested In

1805 Golf View Drive

or
  • CallMelissa Wiegele

    License #40410221 | 79417-94

    (651) 403-0184
  • Top Homes in the Market

    Featured Properties

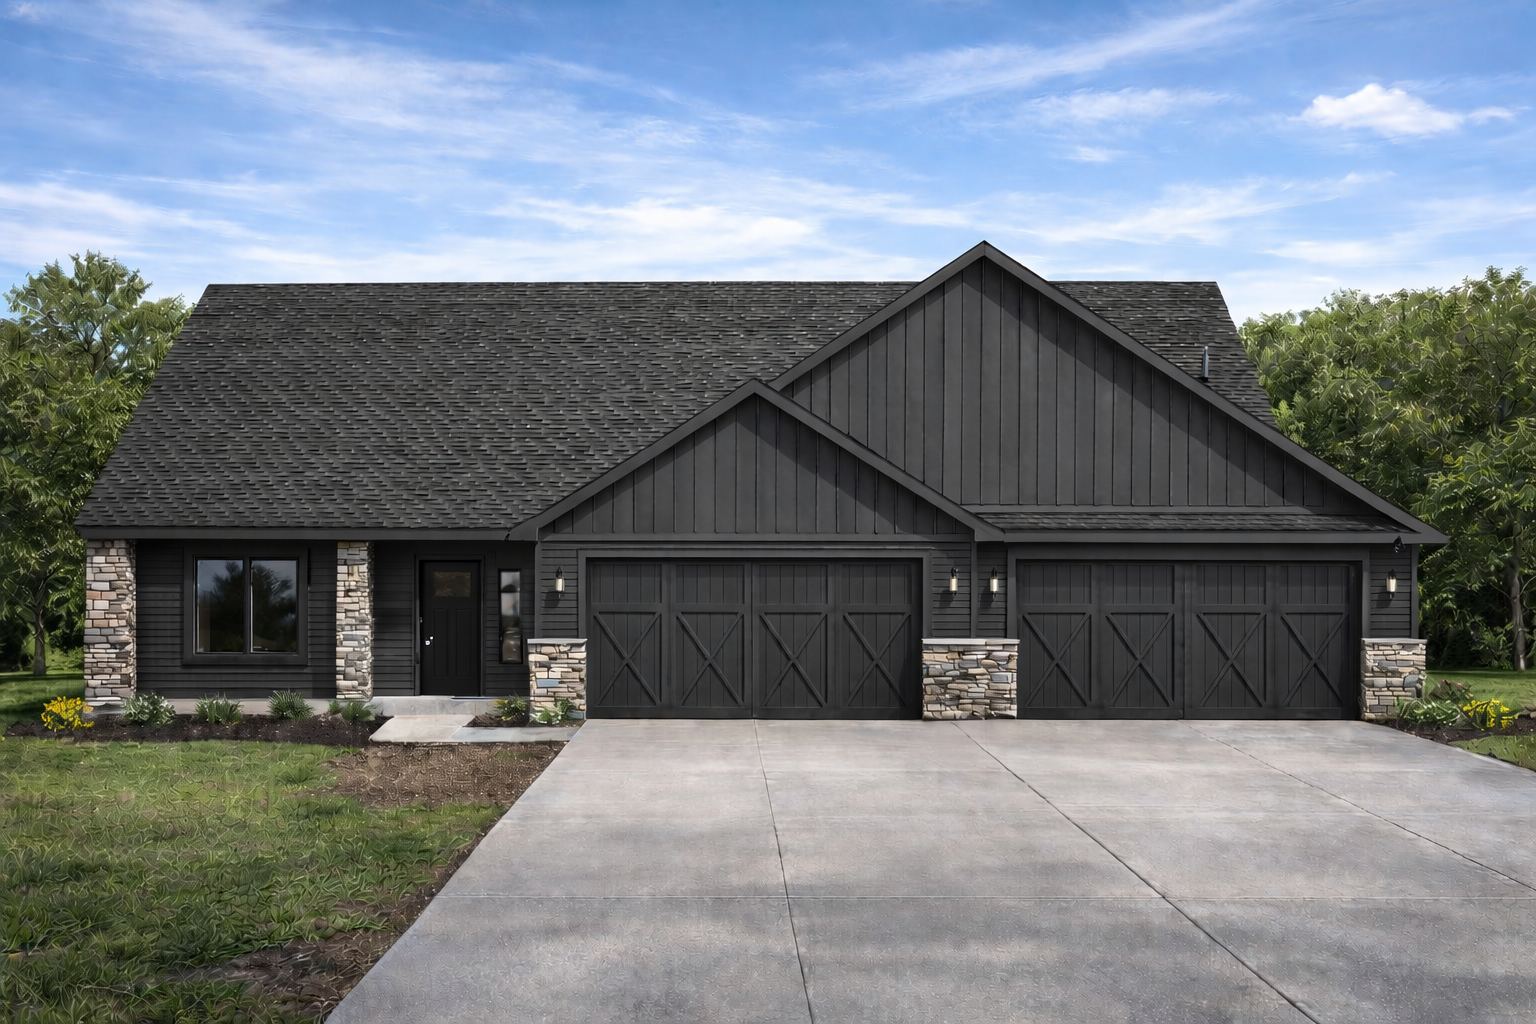
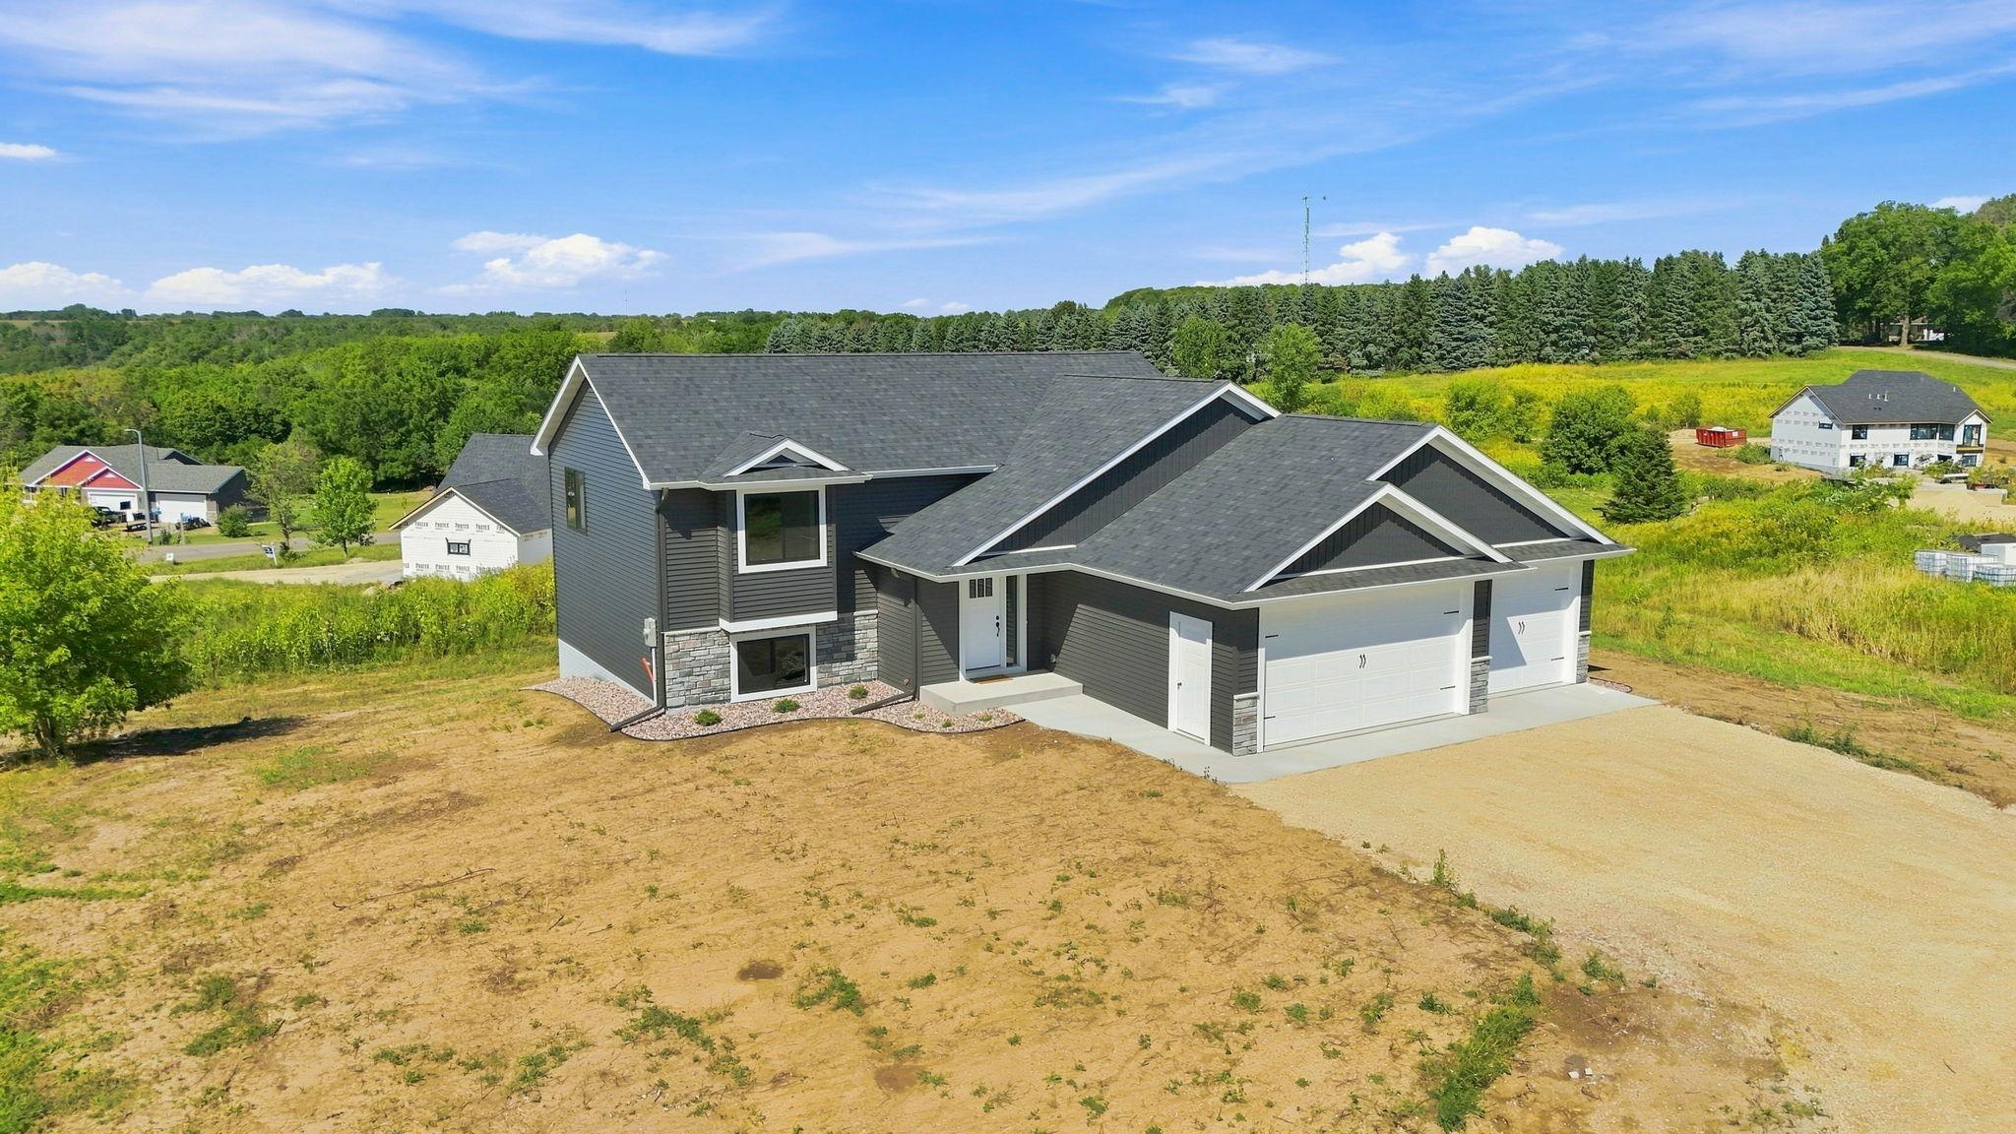
    • Dark charcoal house with stone accents, a three-car garage, and a wide concrete driveway. For Sale

      $629,900

      394 Candy Lane, River Falls, WI 54022

      • 3 Beds
      • 2 Baths
      • 1,600 Sq.Ft.
    • Dark gray gabled house with a three-car garage, stone accents, and snow-covered roof and yard. For Sale

      $519,900

      N5111 738th Street, Ellsworth, WI 54011

      • 3 Beds
      • 2 Baths
      • 1,658 Sq.Ft.
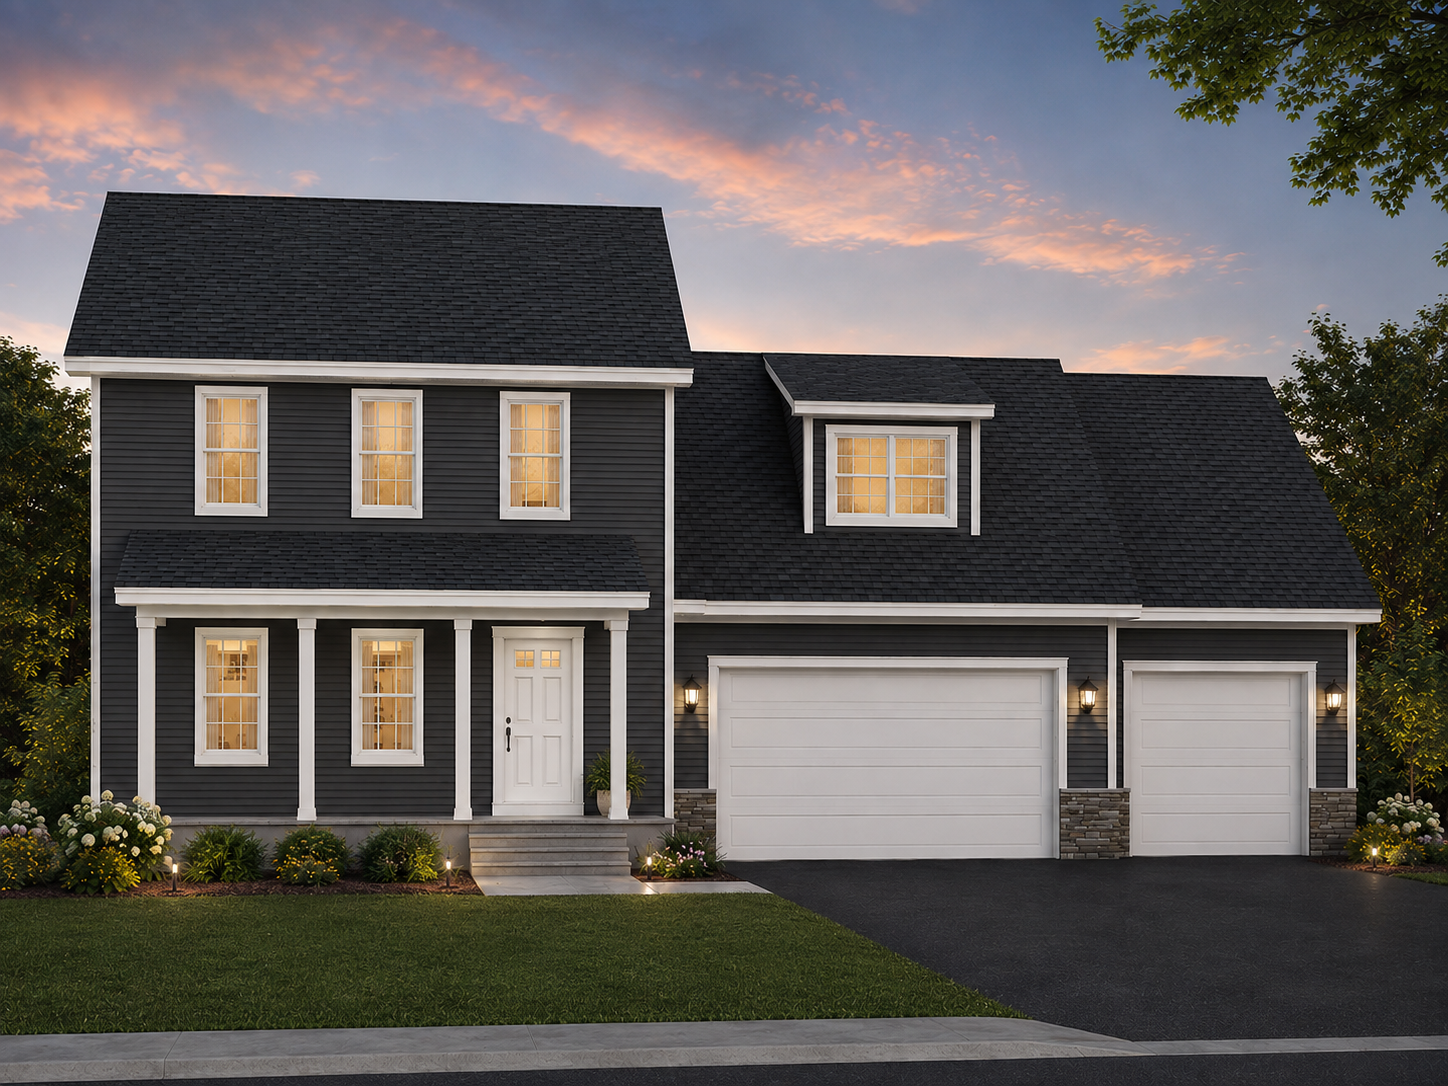
    • Two-story charcoal-sided house with white trim, dual garages, and a landscaped front yard at dusk. For Sale

      $514,900

      830 W Crest Lane, Ellsworth, WI 54011

      • 3 Beds
      • 3 Baths
      • 1,596 Sq.Ft.
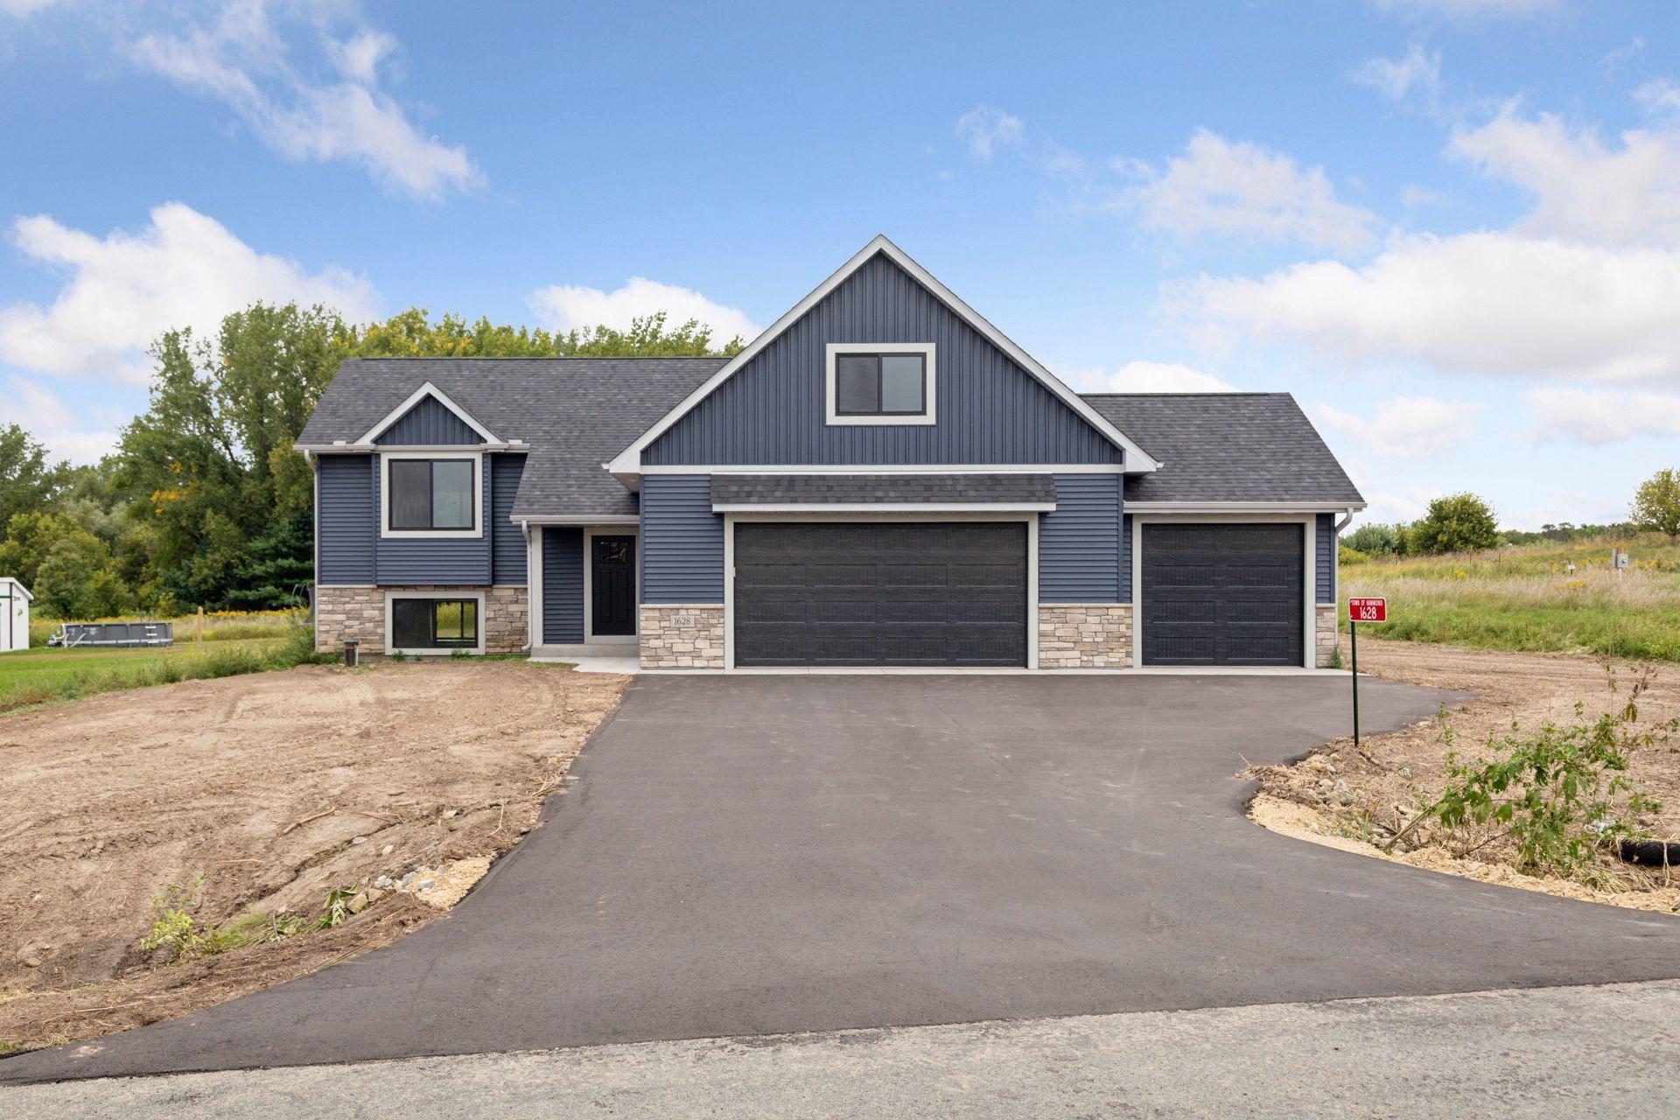
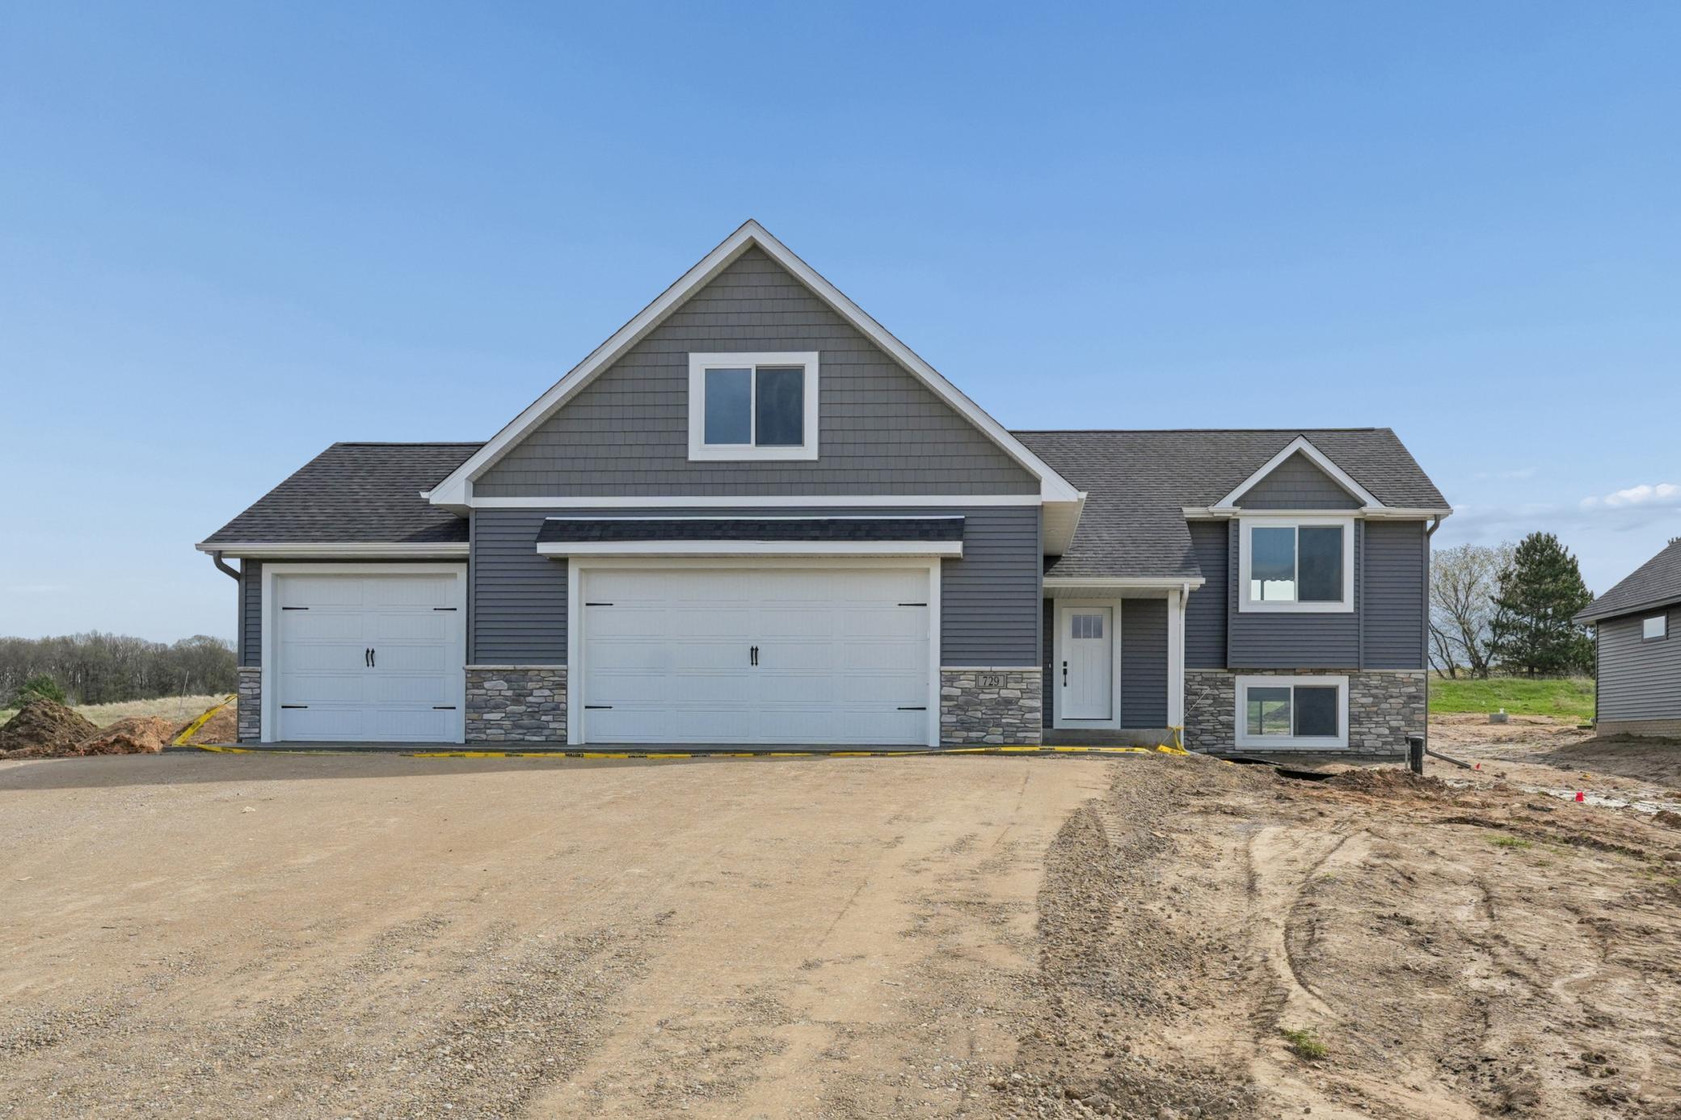
    • Blue-gray two-story home with stone accents, a three-car garage, and a paved driveway. For Sale

      $469,900

      N5190 732nd Street, Ellsworth, WI 54011

      • 3 Beds
      • 2 Baths
      • 1,533 Sq.Ft.
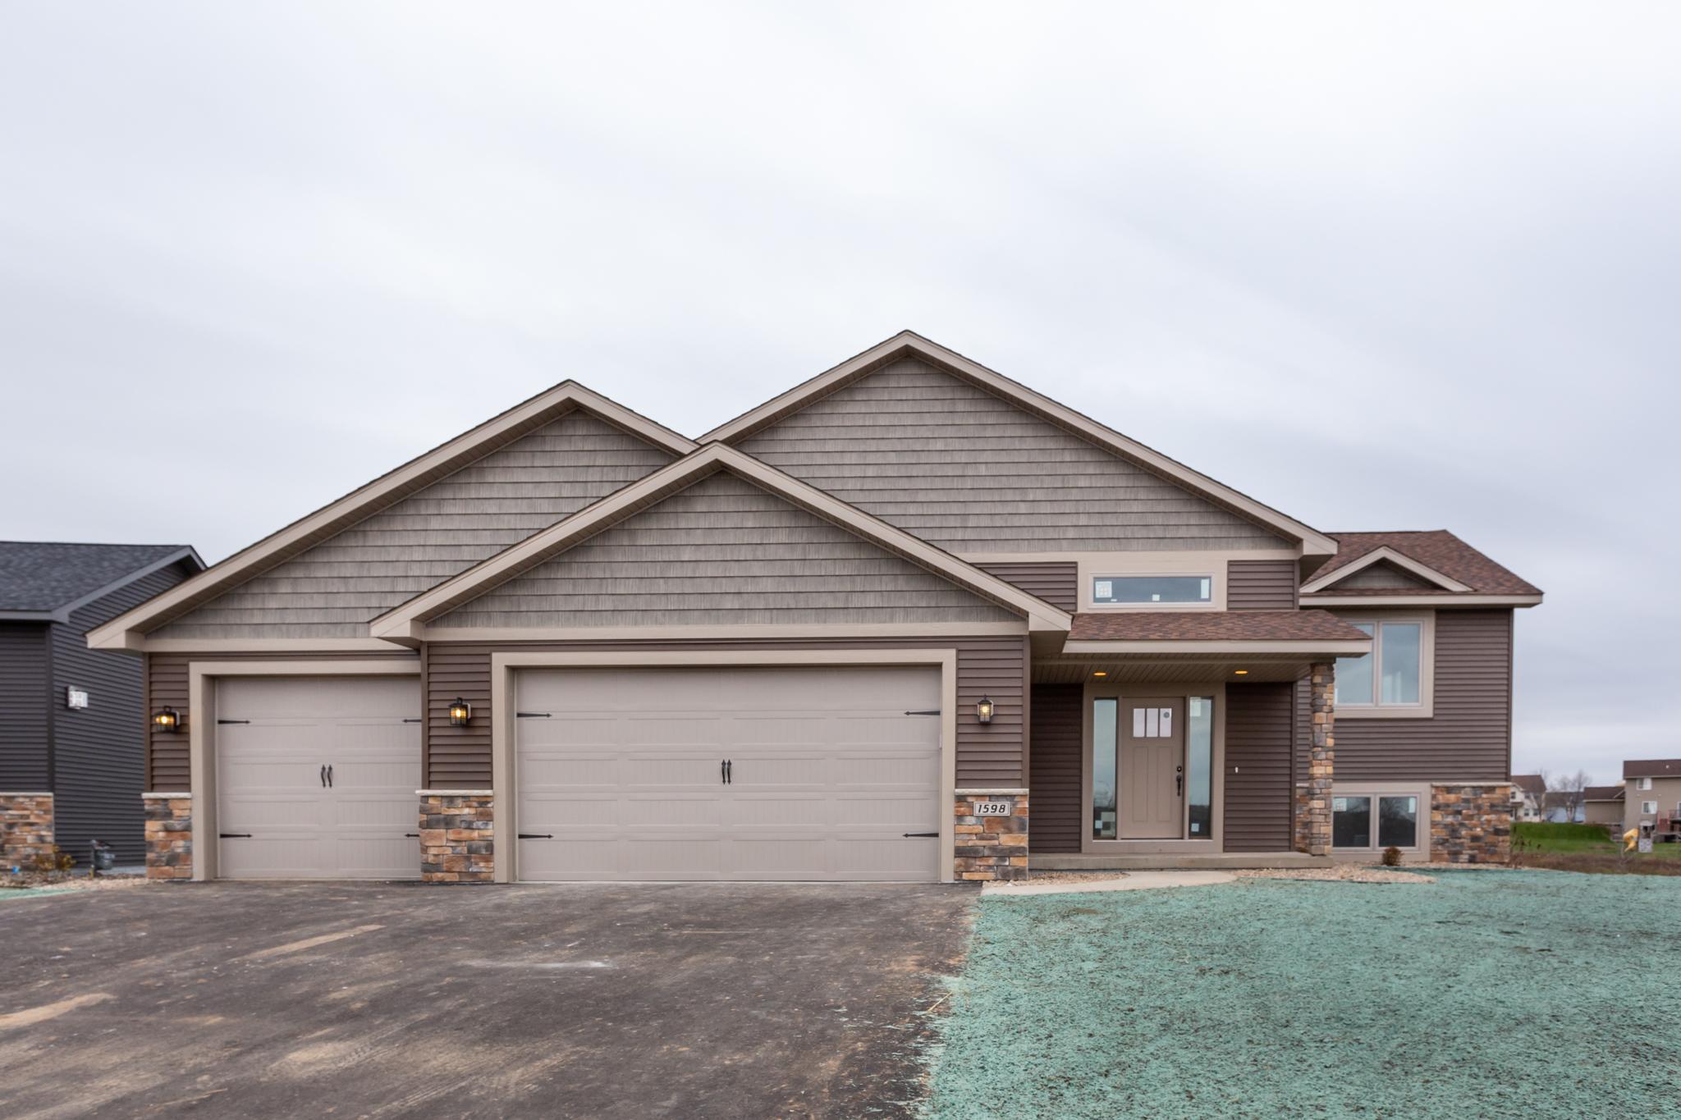
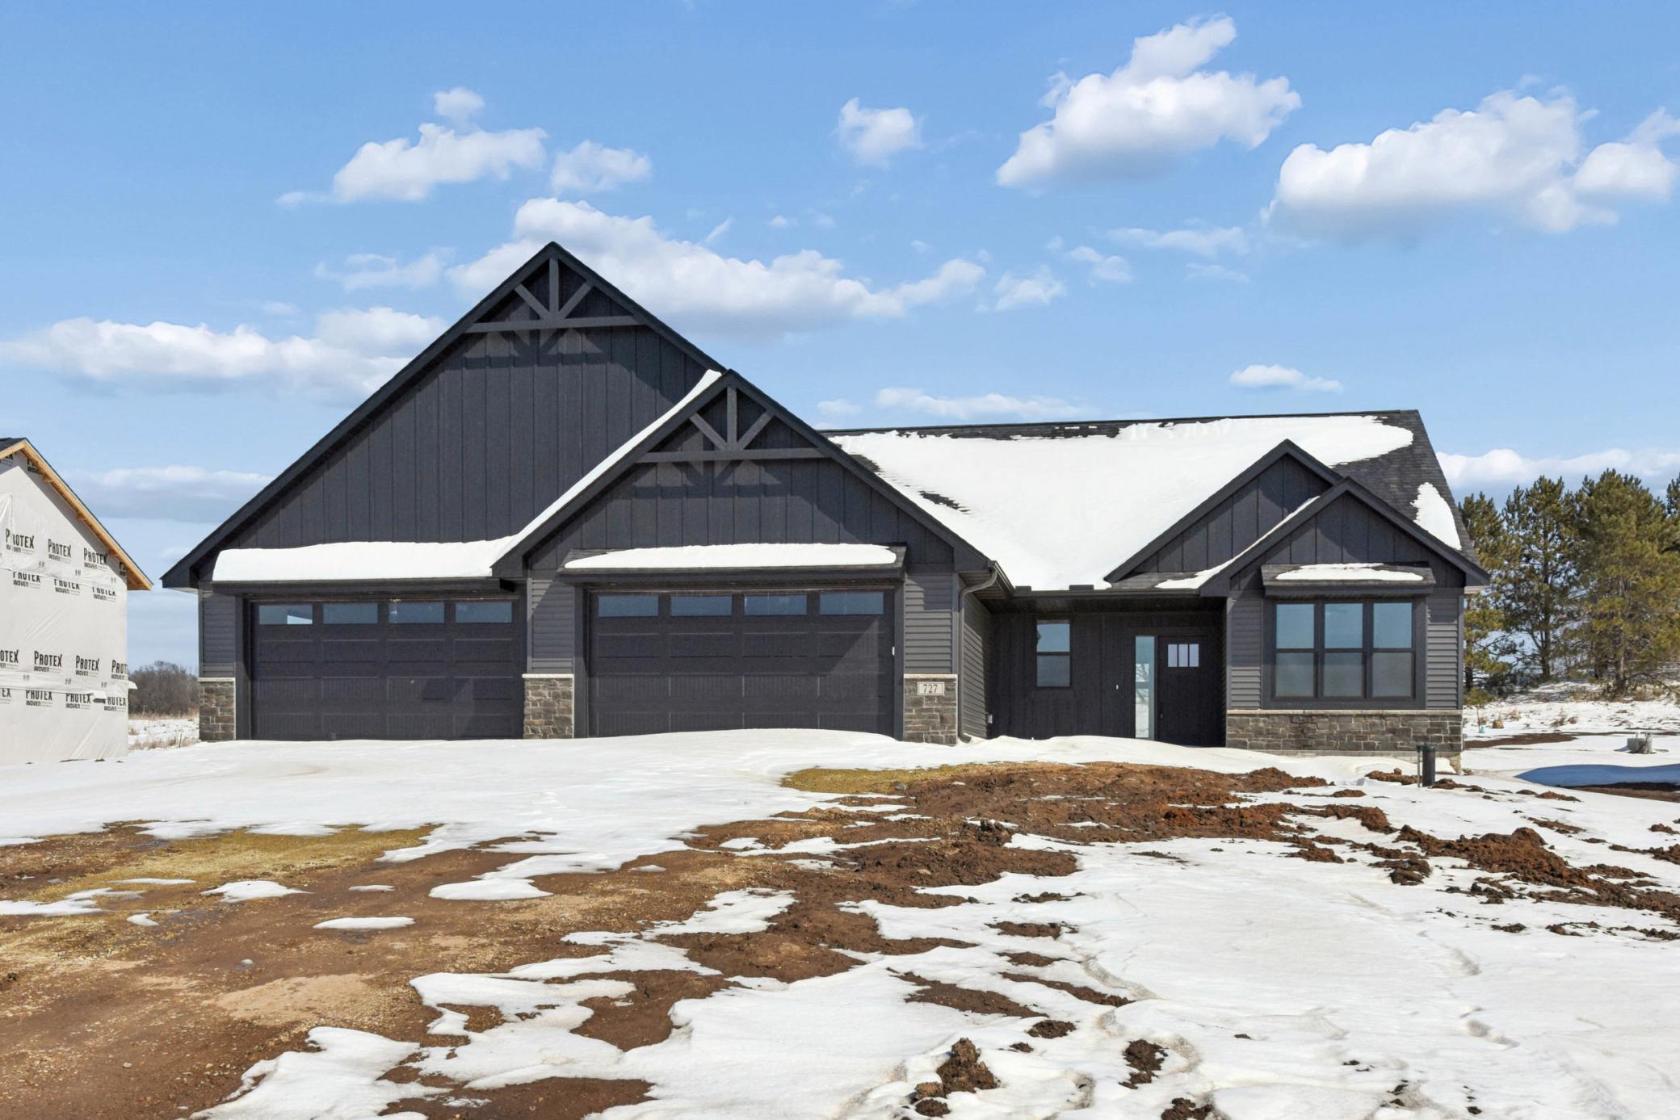
    • Two-story brown house with multiple gables, stone accents, and a double garage. For Sale
      $454,900

      Lot 17 732nd St, Ellsworth, WI 54011

      • 3 Beds
      • 2 Baths
      • 1,405 Sq.Ft.
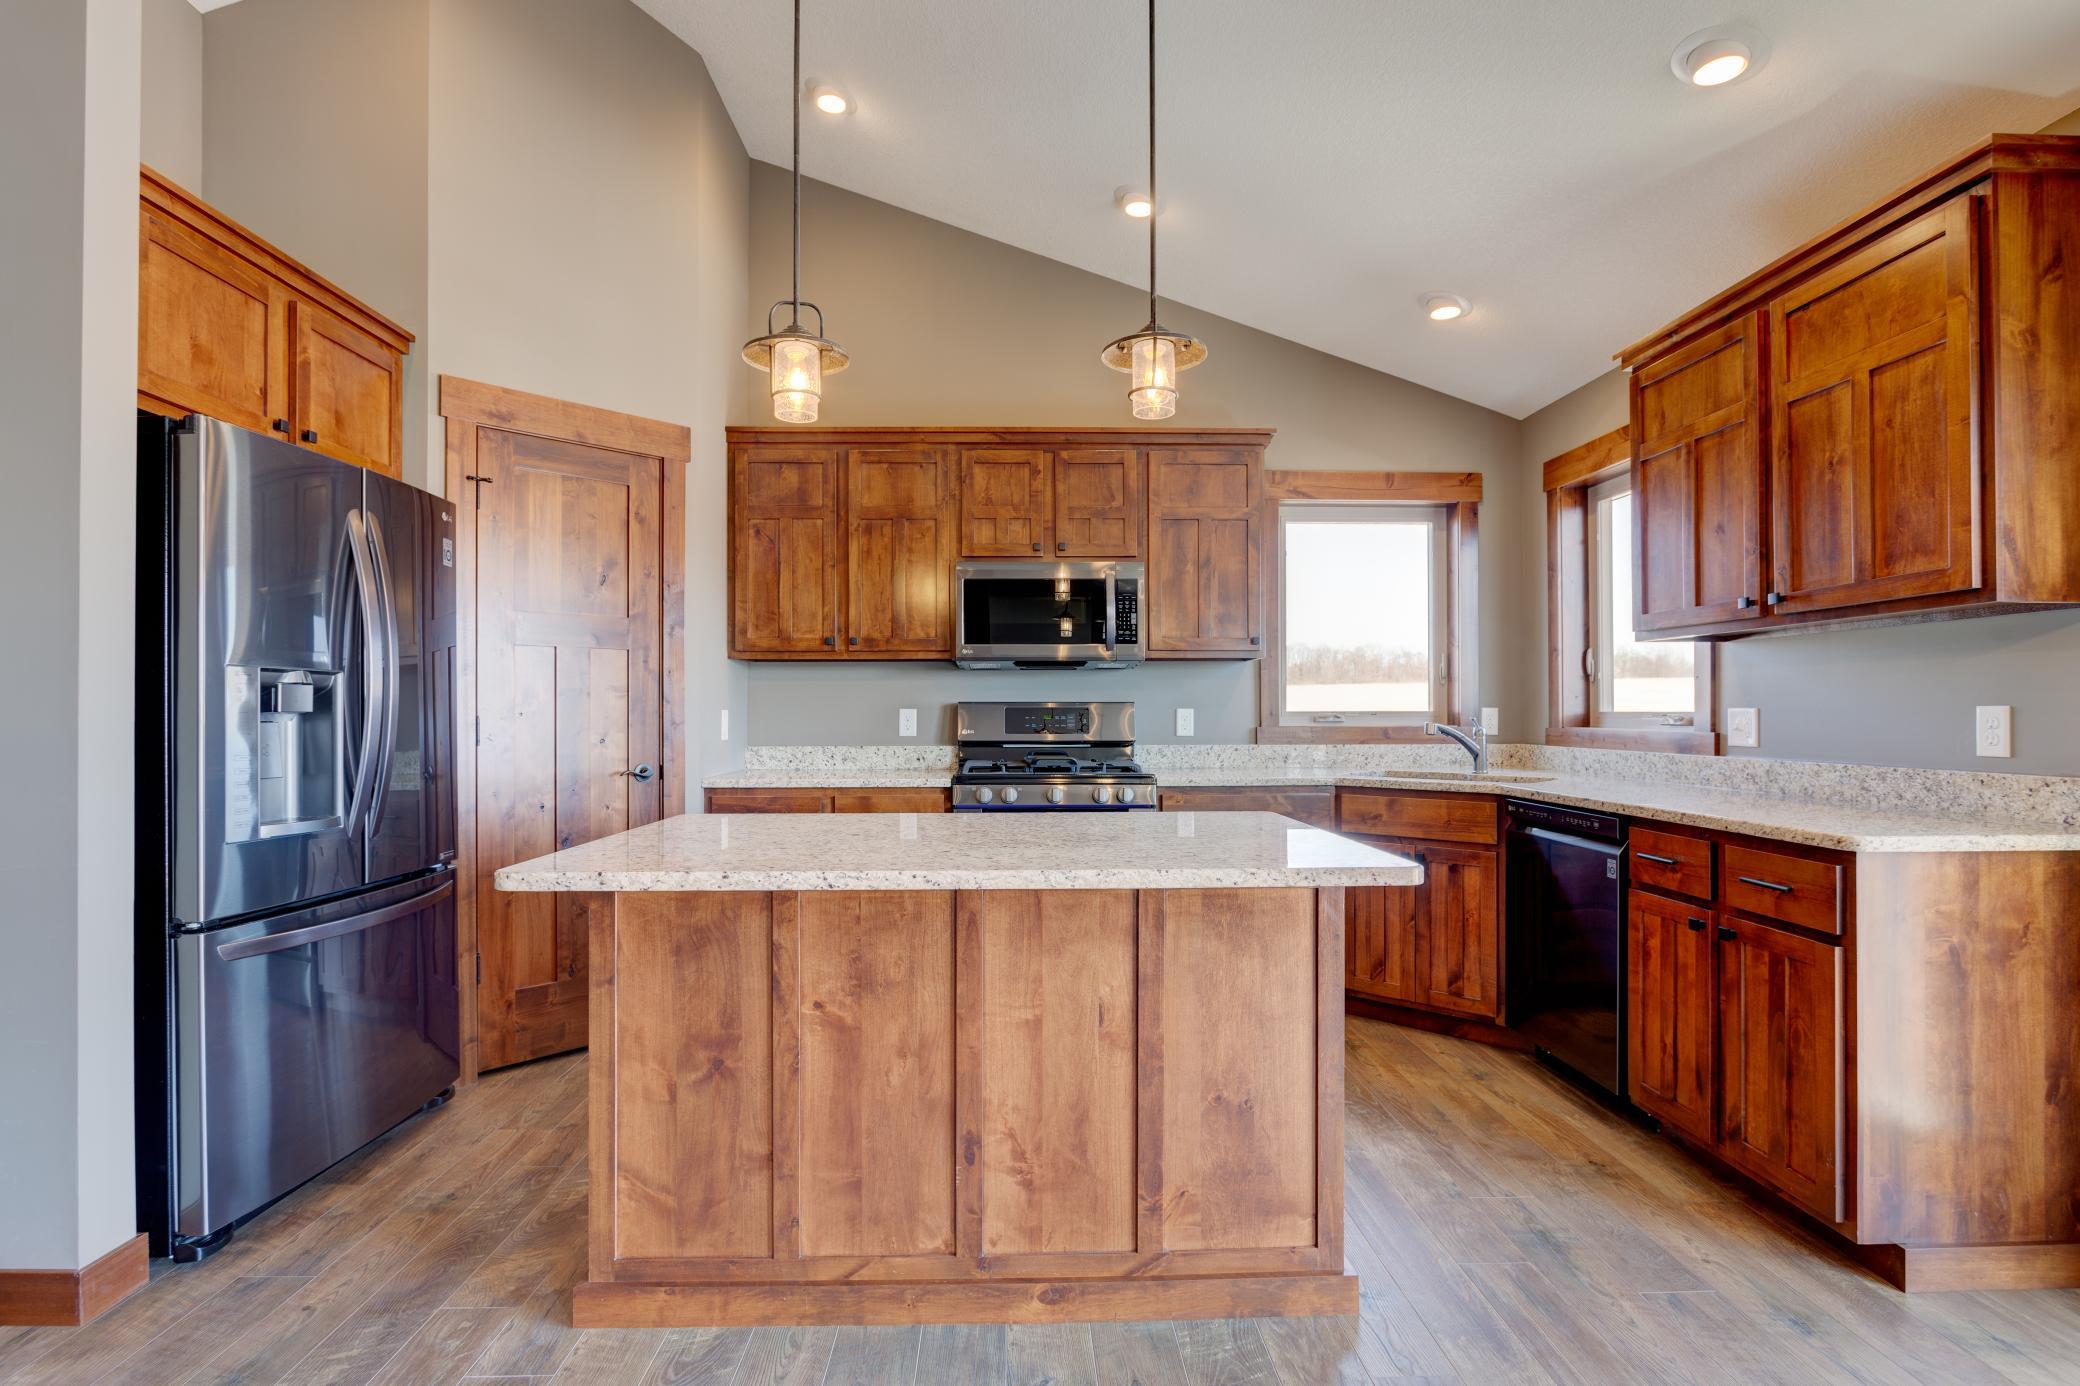
    • Kitchen with warm wood cabinets, a large stone-topped island, and stainless steel appliances. For Sale

      $445,000

      Lot 18 732nd Street, Ellsworth, WI 54011

      • 3 Beds
      • 2 Baths
      • 1,423 Sq.Ft.
    • Gray two-story house with stone accents and attached garages on a bare lot surrounded by trees. For Sale

      $444,900

      N5170 732nd Street, Ellsworth, WI 54011

      • 2 Beds
      • 2 Baths
      • 1,218 Sq.Ft.
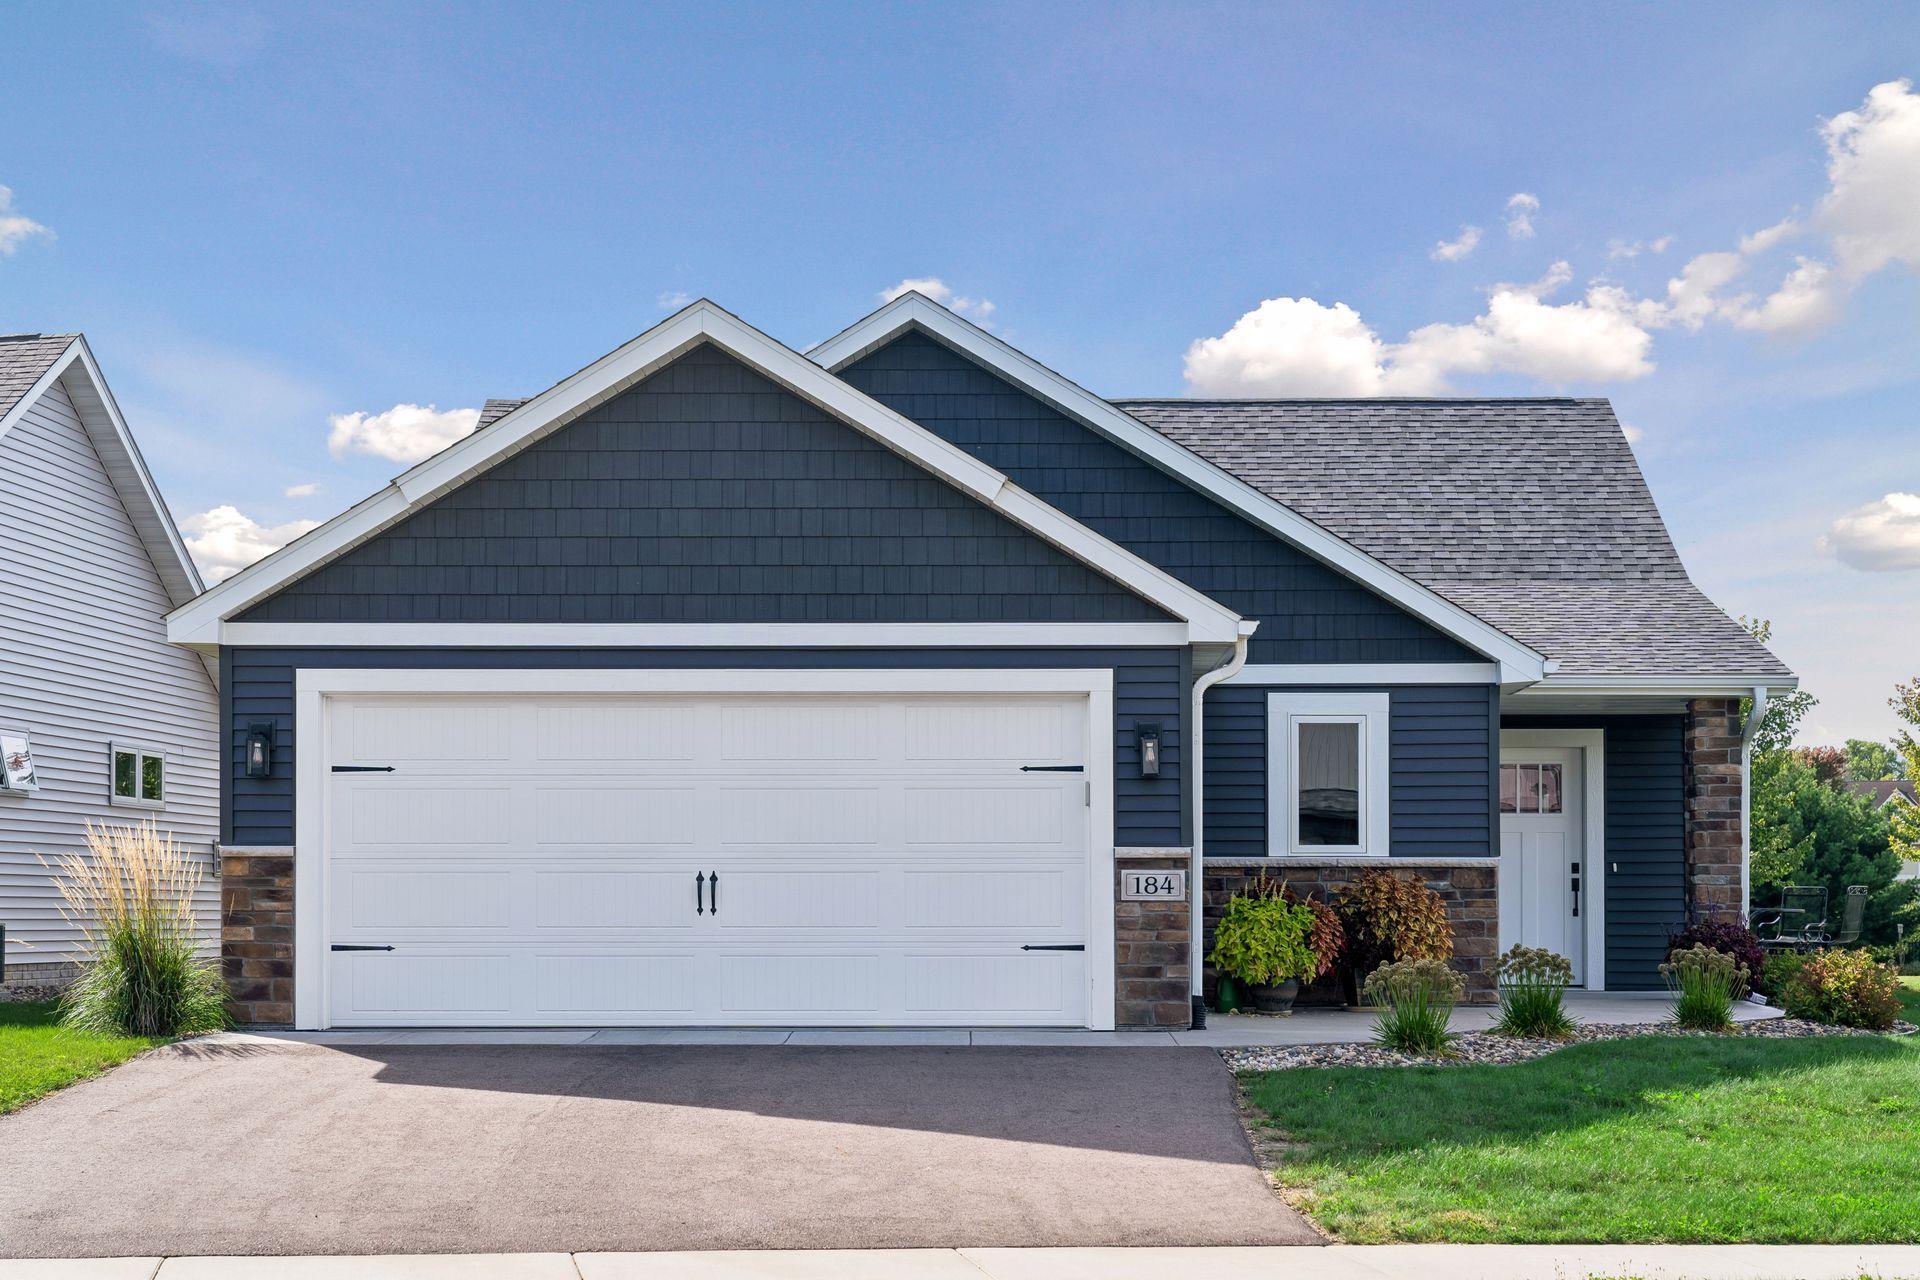
    • Dark blue home with white trim, a wide garage door, stone accents, and landscaped beds. Pending

      $369,900

      184 Steelhead Drive, River Falls, WI 54022

      • 2 Beds
      • 2 Baths
      • 1,260 Sq.Ft.
    View All Properties

    Follow Us On Instagram