Leave a Message
By providing your contact information to Melissa Wiegele, your personal information will be processed in accordance with Melissa Wiegele's Privacy Policy. By checking the box(es) below, you consent to receive communications regarding your real estate inquiries and related marketing and promotional updates in the manner selected by you. For SMS text messages, message frequency varies. Message and data rates may apply. You may opt out of receiving further communications from Melissa Wiegele at any time. To opt out of receiving SMS text messages, reply STOP to unsubscribe.
Thank you for your message. We will be in touch with you shortly.
Explore Our Properties

Property Description

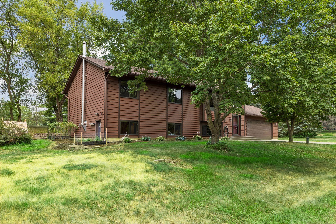
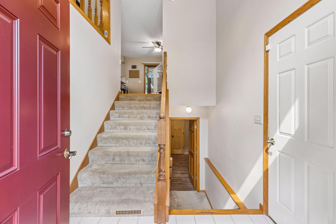
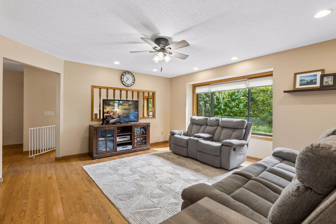
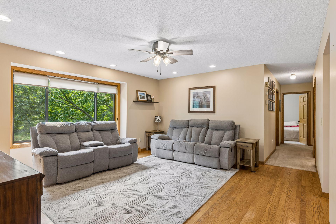
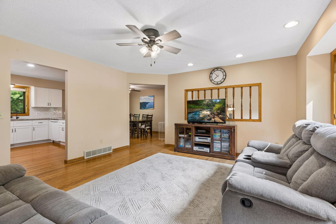
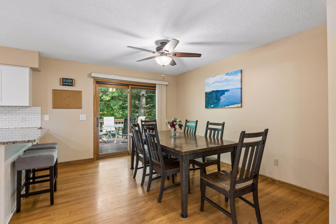
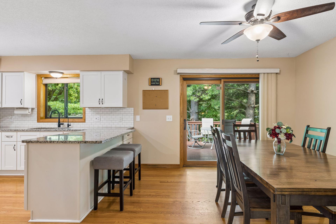
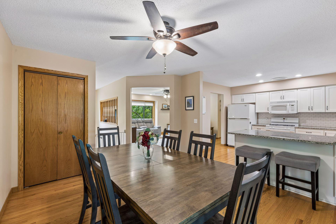
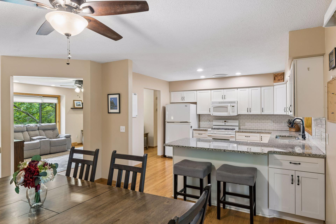
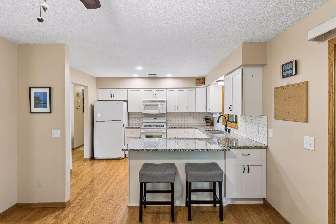
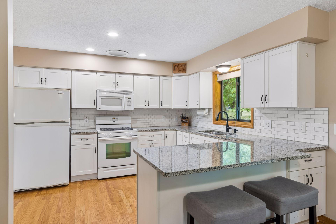
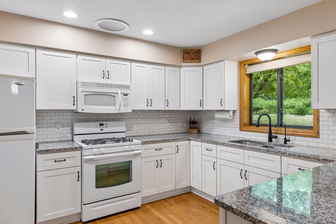
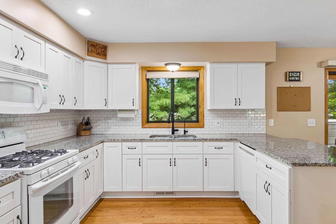
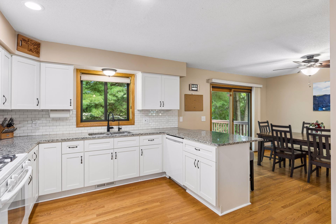
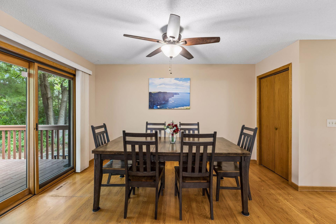
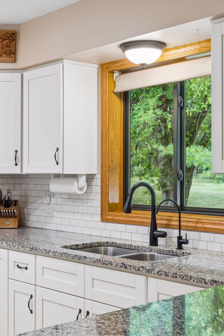
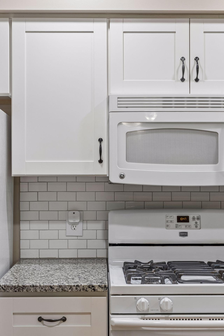
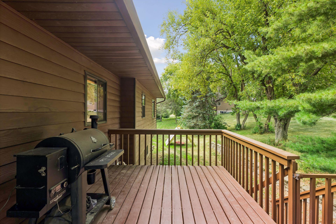
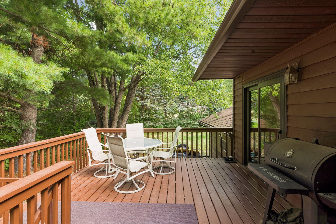
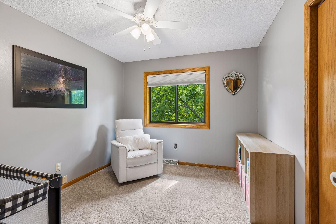
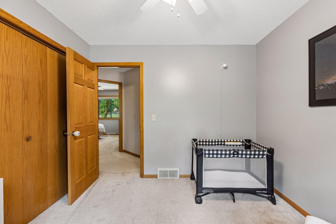
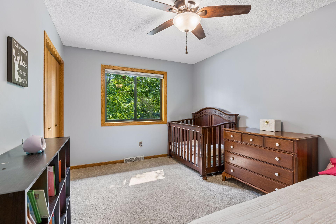
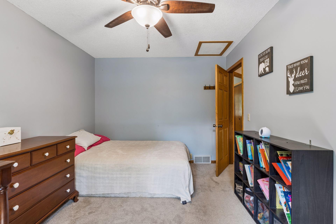
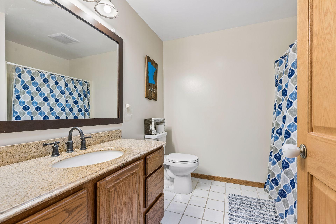
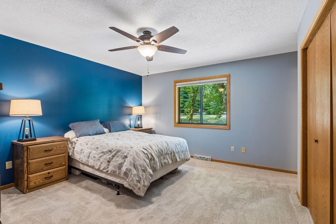
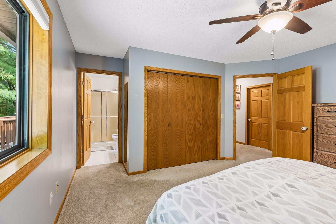
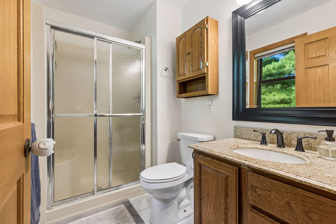
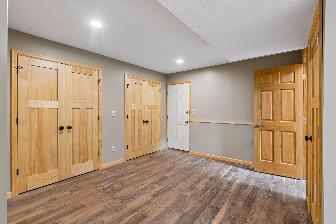
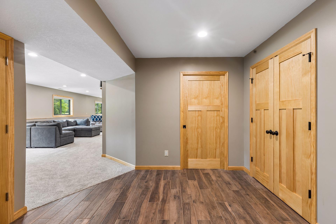
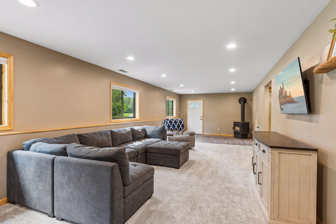
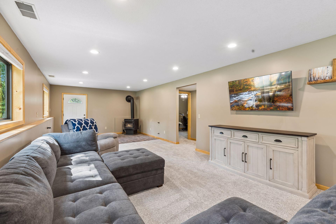
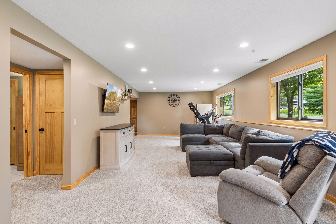
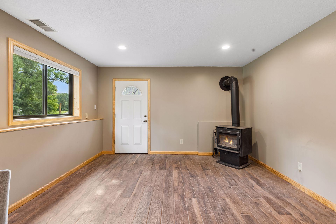
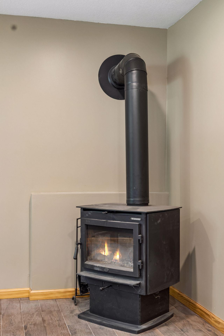
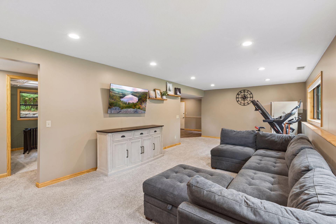
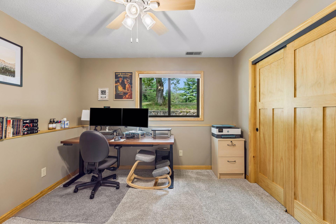
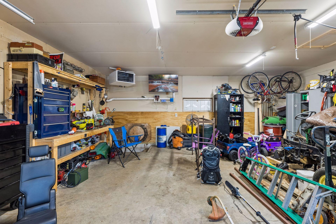
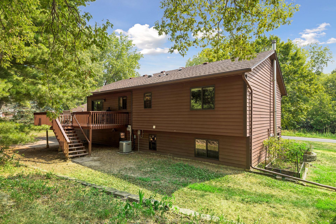
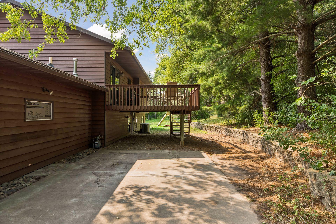
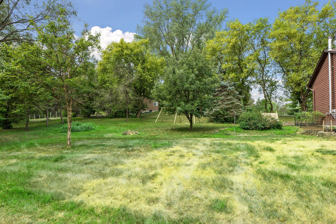
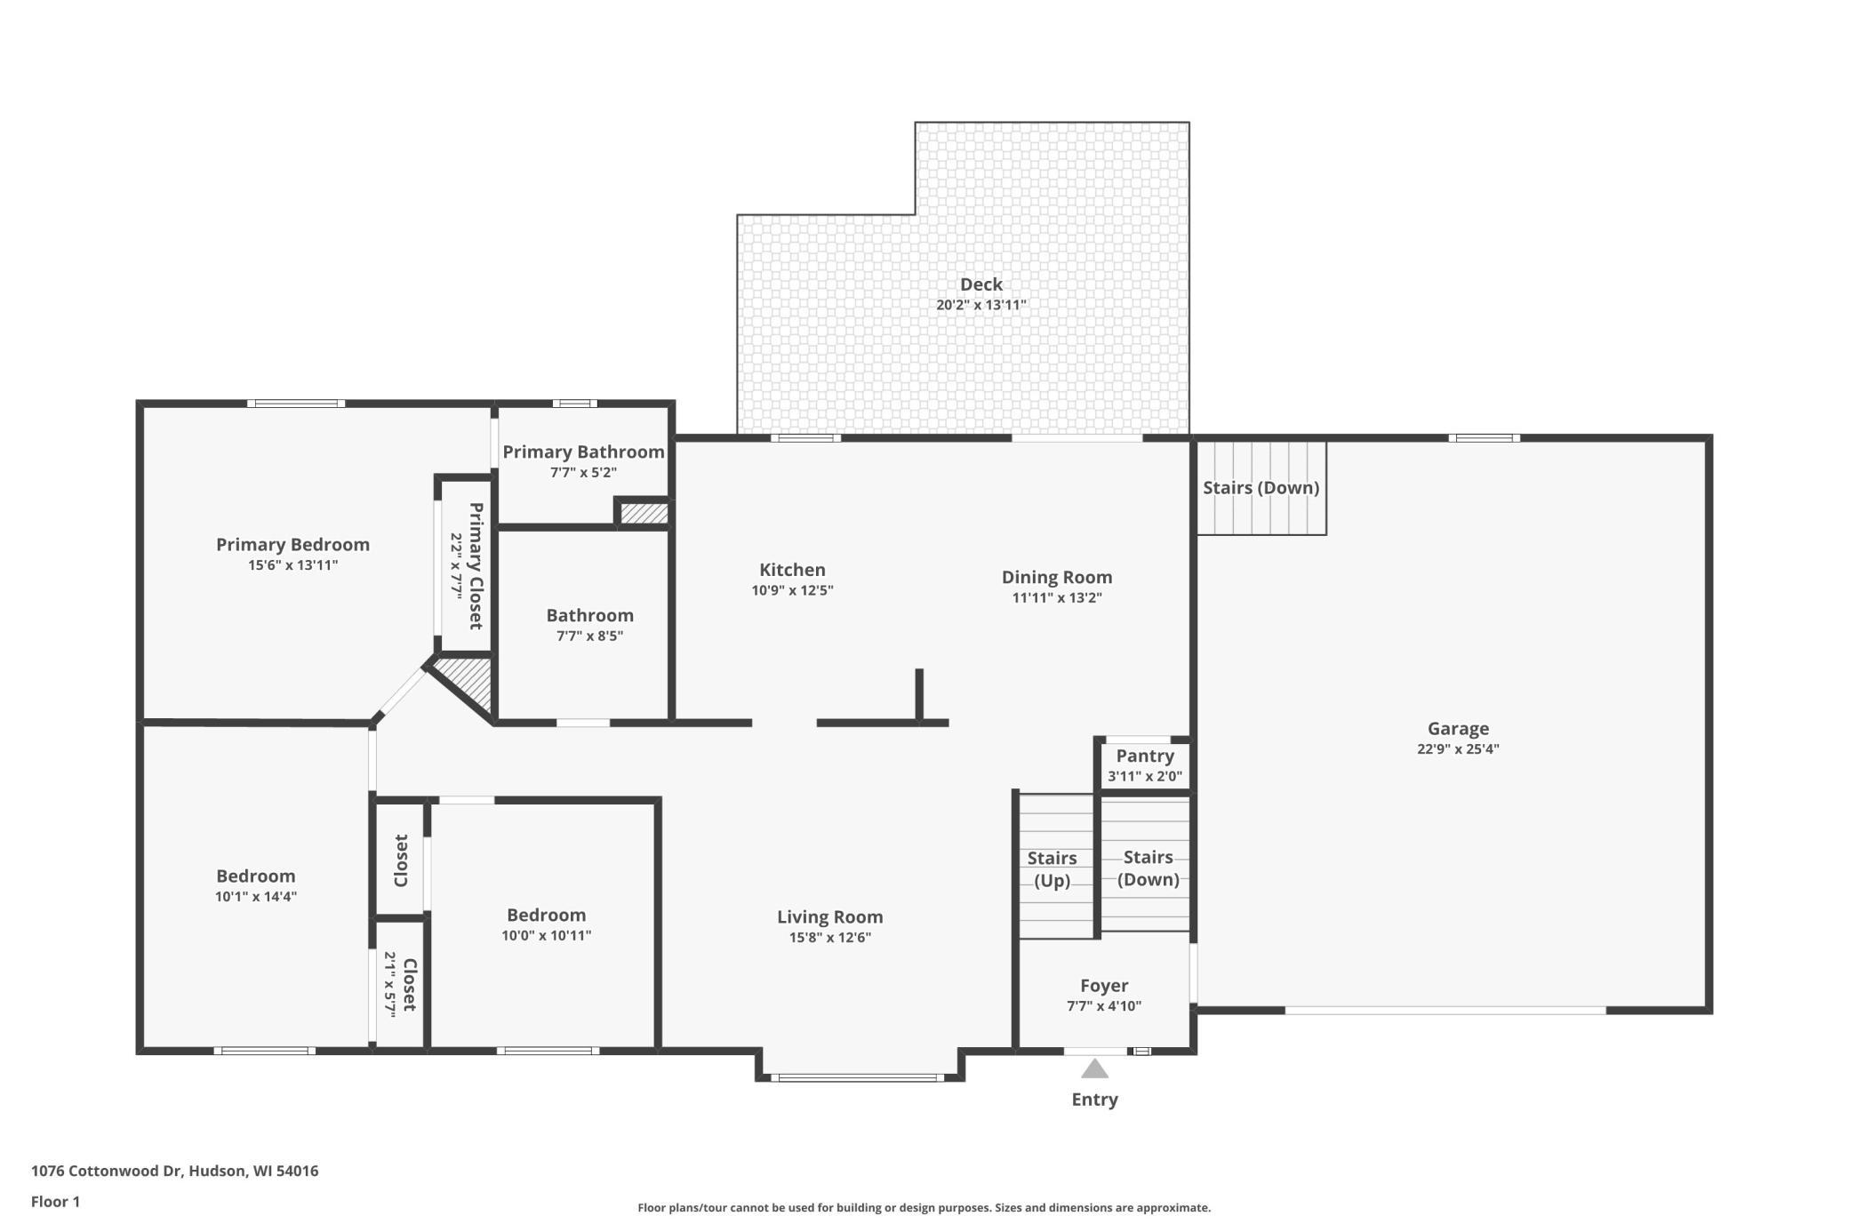
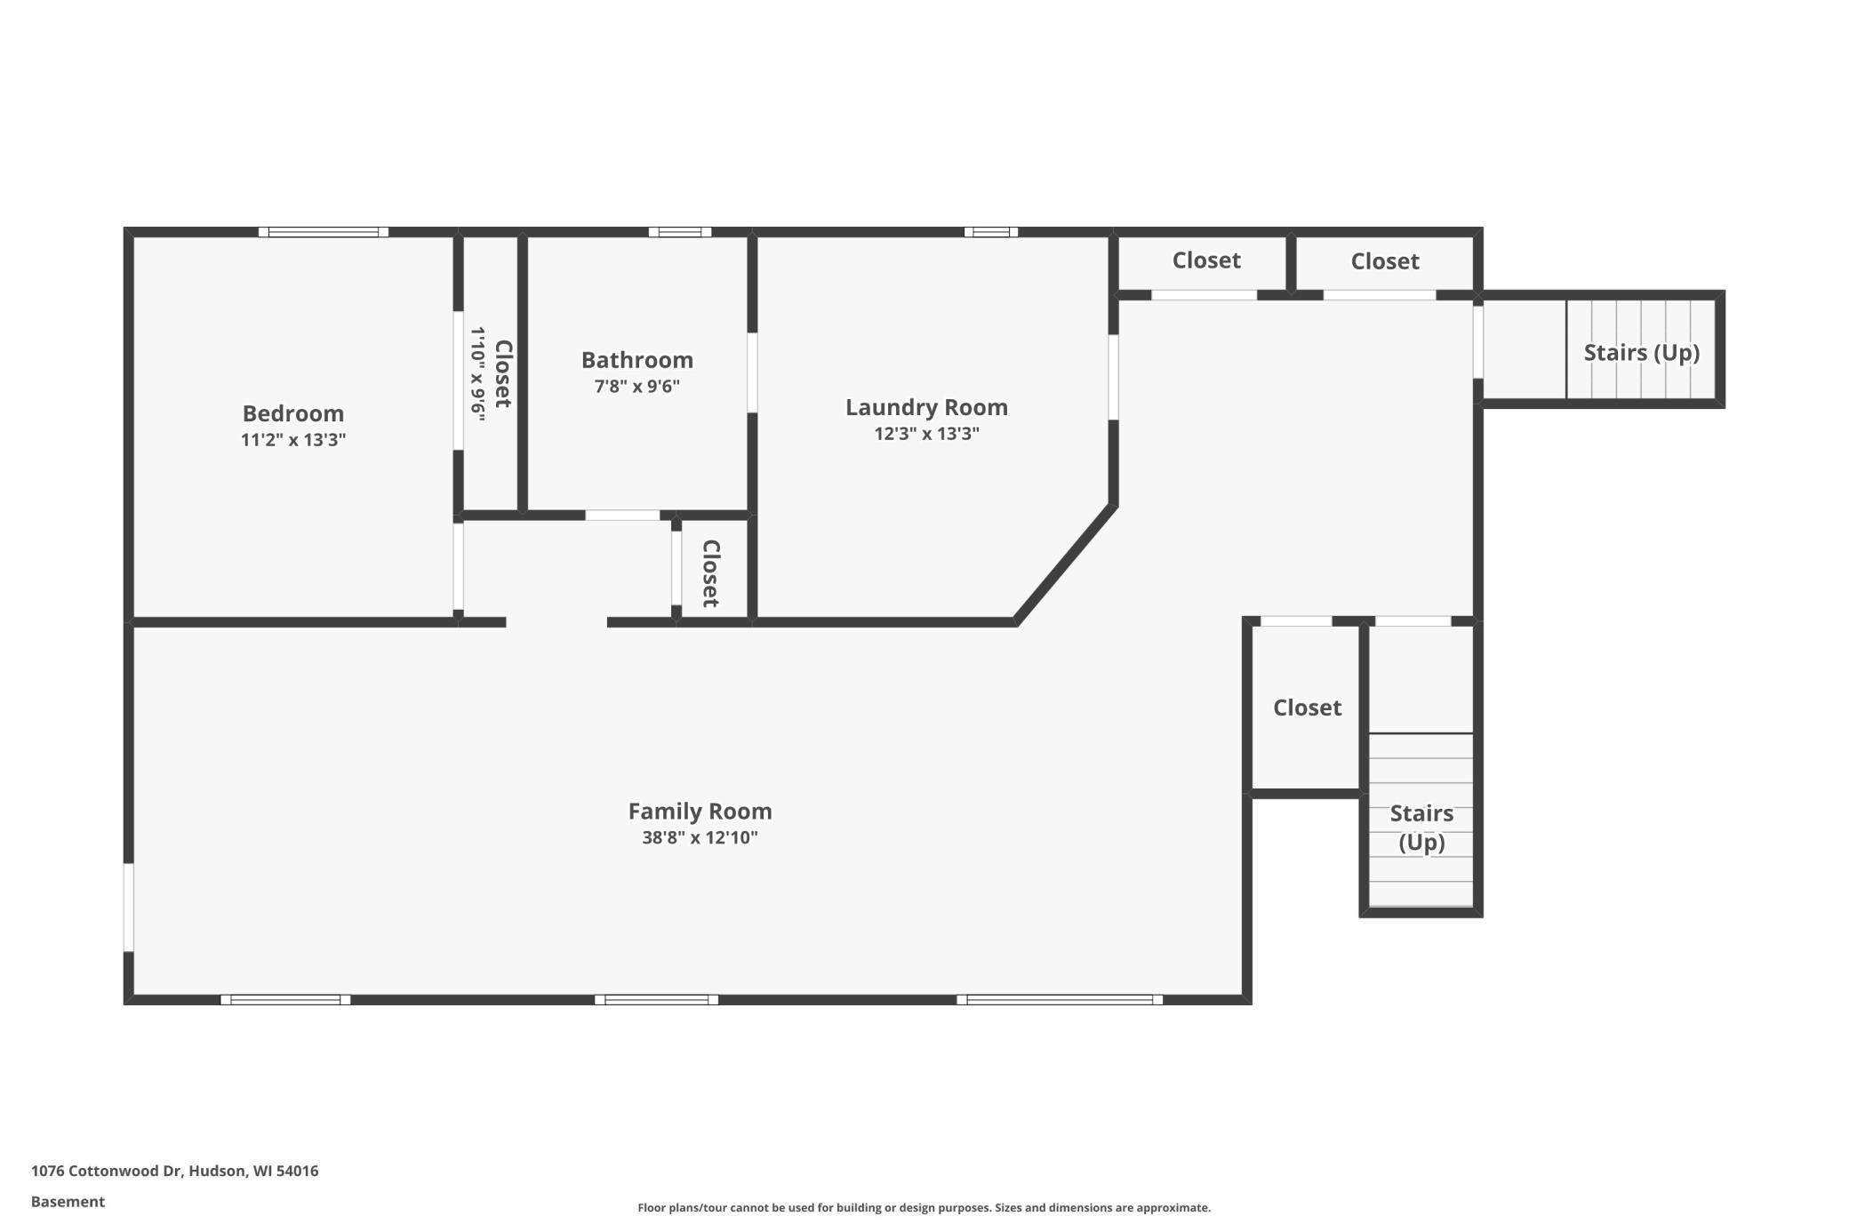
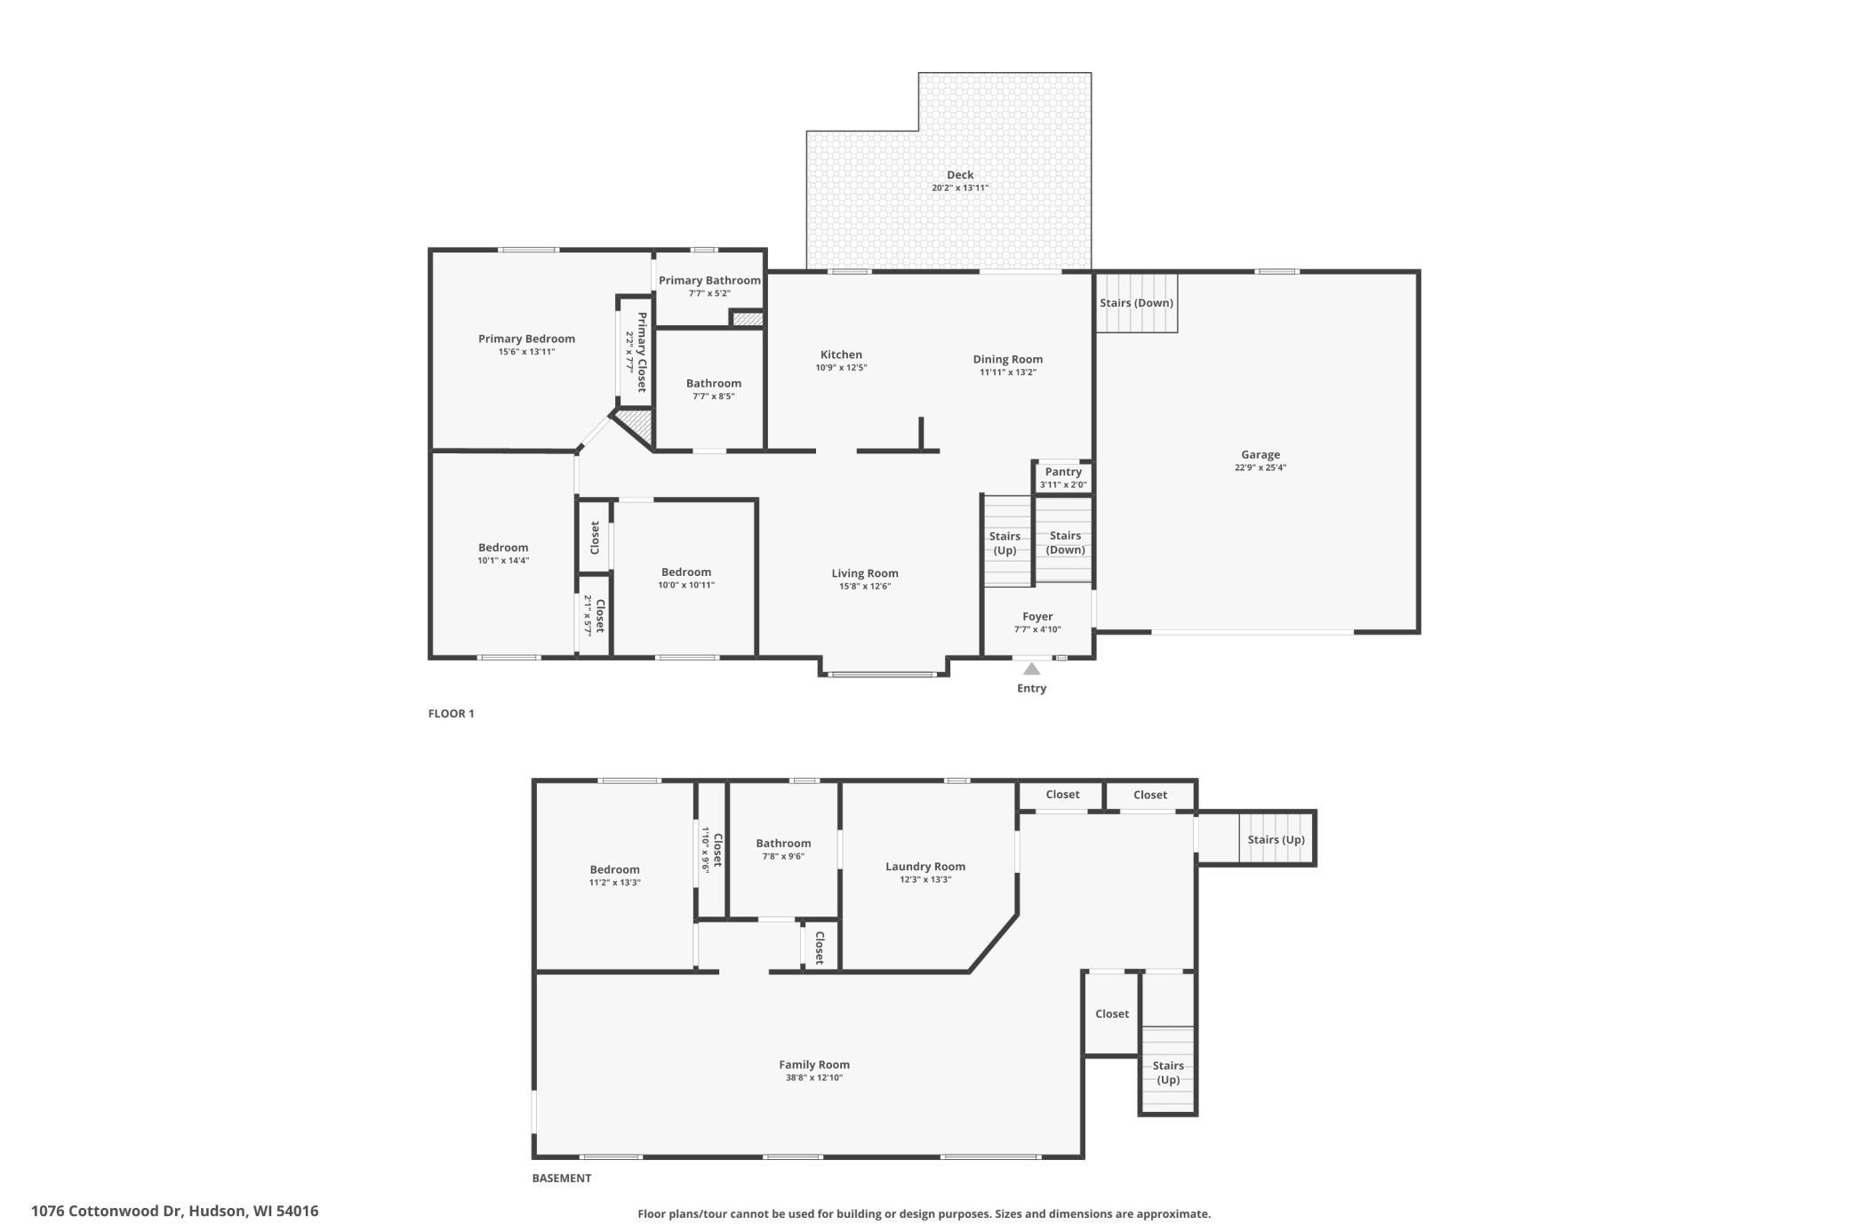
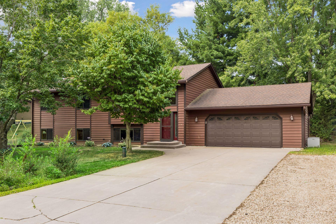
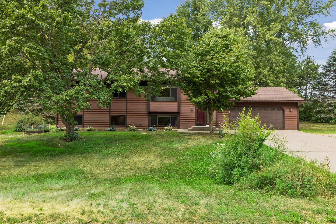
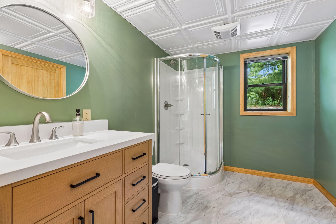
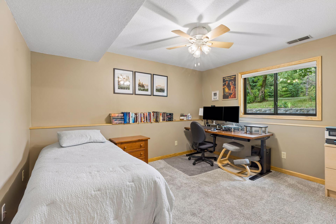
Welcome home to this spacious split level set on a beautiful 1 acre lot surrounded by mature trees, offering an incredible combination of space, privacy, and convenience. Ideally located just minutes from both Hudson and Stillwater, this home provides a peaceful, tucked away setting while keeping shopping, dining, schools, and everyday amenities within easy reach. The upper level features three bedrooms, including a private owner's suite with its own 3/4 bathroom. The home has been thoughtfully updated over the years with newer windows, kitchen countertops, interior doors, carpet, water softener, air conditioning, gutters, garage door, and garage door openers. Step outside onto the large back deck, a wonderful space for grilling, entertaining, or simply relaxing while enjoying the private backyard and mature tree coverage.The newly finished walkout lower level adds even more living space with an additional bedroom, 3/4 bathroom, and spacious family room complete with a wood burning stove, creating a warm and inviting place to gather. Walkout access leads directly to the backyard, making the lower level feel connected to the home's outdoor spaces. The expansive 1 acre lot is a standout feature, offering mature trees, plenty of room to enjoy the outdoors, and a wonderful sense of privacy. A large 24 x 24 attached garage provides generous parking and storage along with convenient direct access to the basement. With four bedrooms, three bathrooms, multiple living spaces, a large deck, numerous updates, and a private setting just minutes from Hudson and Stillwater, this home offers the space and location you've been looking for.
Overview

Property Status
Sold
Date Sold
October 2, 2026
Lot Size
1 Acres
MLS ID
7127974
Property Type
Residential
Year Built
1989

Features & Amenities

Total Area
2,729 Sq.Ft.
Neighborhood
St. Croix County, WI
Stories
2
Garage Spaces
2.0
Water Source
Private
Pool
None
Lot Features
Tree Coverage - Medium
Parking
Attached Garage, Asphalt, Heated Garage, Insulated Garage
Heat Type
Forced Air, Fireplace(s)
Air Conditioning
Central Air
Laundry Room
Lower Level
Fireplace
Family Room, Wood Burning
Appliances
Dishwasher, Dryer, Gas Water Heater, Microwave, Range, Refrigerator, Washer, Water Softener Owned
Sewer
Private Sewer
Disability Features
None
School District
Hudson
Sales Price
$485,000
Real Estate Tax
$3,923/yr

Downloads

1076 Cottonwood Drive

Schedule a Tour

We would love to help you see this beautiful home! As a full-service brokerage, we can help you tour. Please submit an offer, and answer questions about the buying process.
Thank you

for your interest in 1076 Cottonwood Drive, Hudson, WI 54016

1076 Cottonwood Drive
Navigate
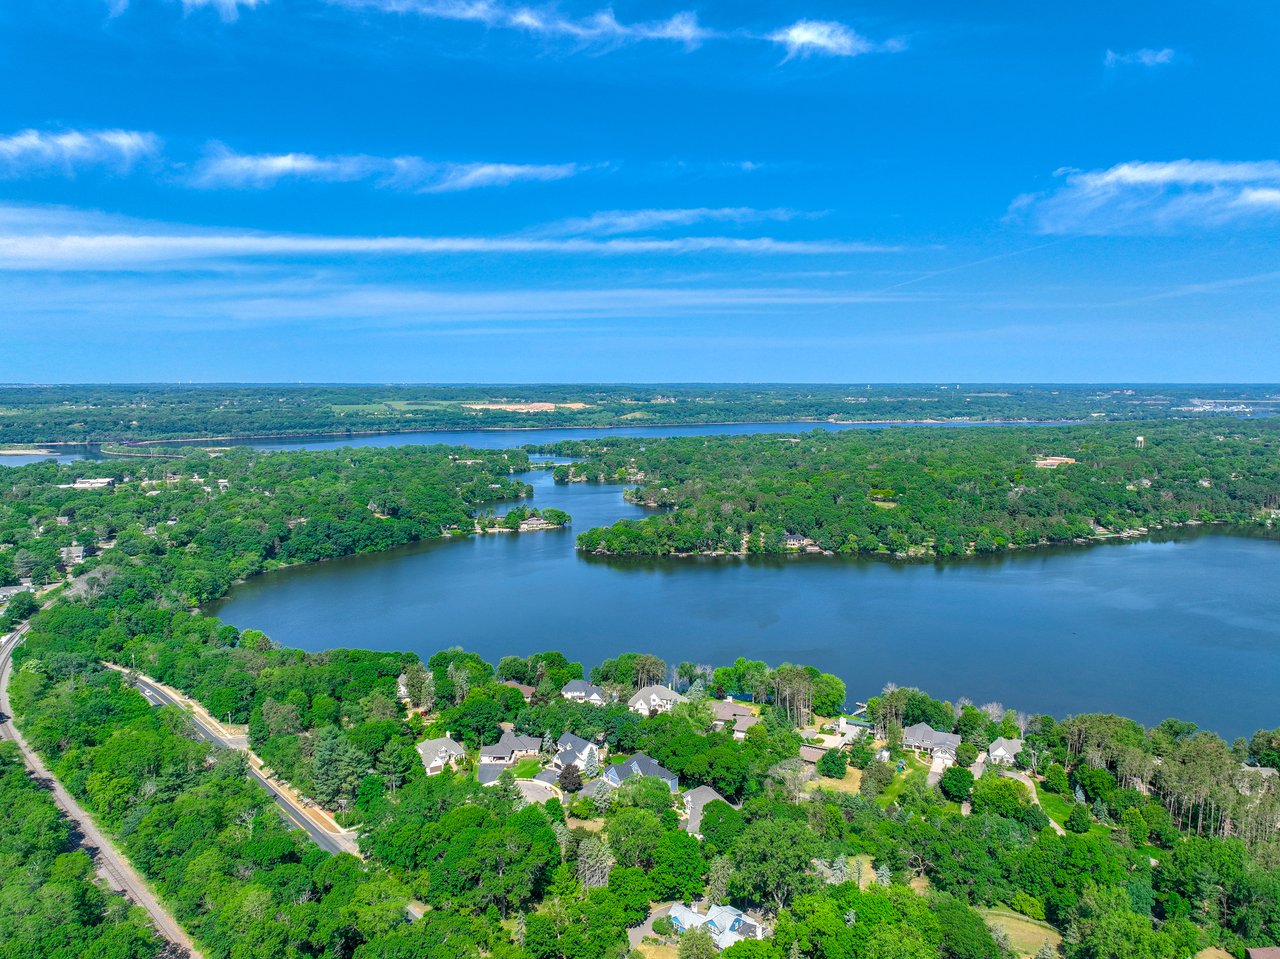
Aerial view of wooded homes along a broad, winding waterway beneath a clear blue sky.

Explore St. Croix County, WI

St. Croix County, Wisconsin, is one of the fastest growing counties in the state, offering the perfect blend of scenic beauty, thriving communities, and convenient access to the Twin Cities. Known for its charming small towns, excellent schools, abundant parks, and the stunning St. Croix River, the county provides a high quality of life for families, professionals, and retirees alike. From the historic downtown of Hudson to the welcoming communities of New Richmond, River Falls, Baldwin, Hammond, Roberts, Somerset, and beyond, St. Croix County offers a wide variety of housing options, outdoor recreation, and a strong sense of community, making it one of Western Wisconsin's most desirable places to call home.

read more

Mortgage Calculator

Estimate your monthly mortgage payment, including the principal and interest, property taxes, and HOA. Adjust the values to generate a more accurate rate.
$0,000 Your Payment 20 15 65
$0,000 Your Payment

I'm Interested In

1076 Cottonwood Drive

or
  • CallMelissa Wiegele

    License #40410221 | 79417-94

    (651) 403-0184
  • Top Homes in the Market

    Featured Properties

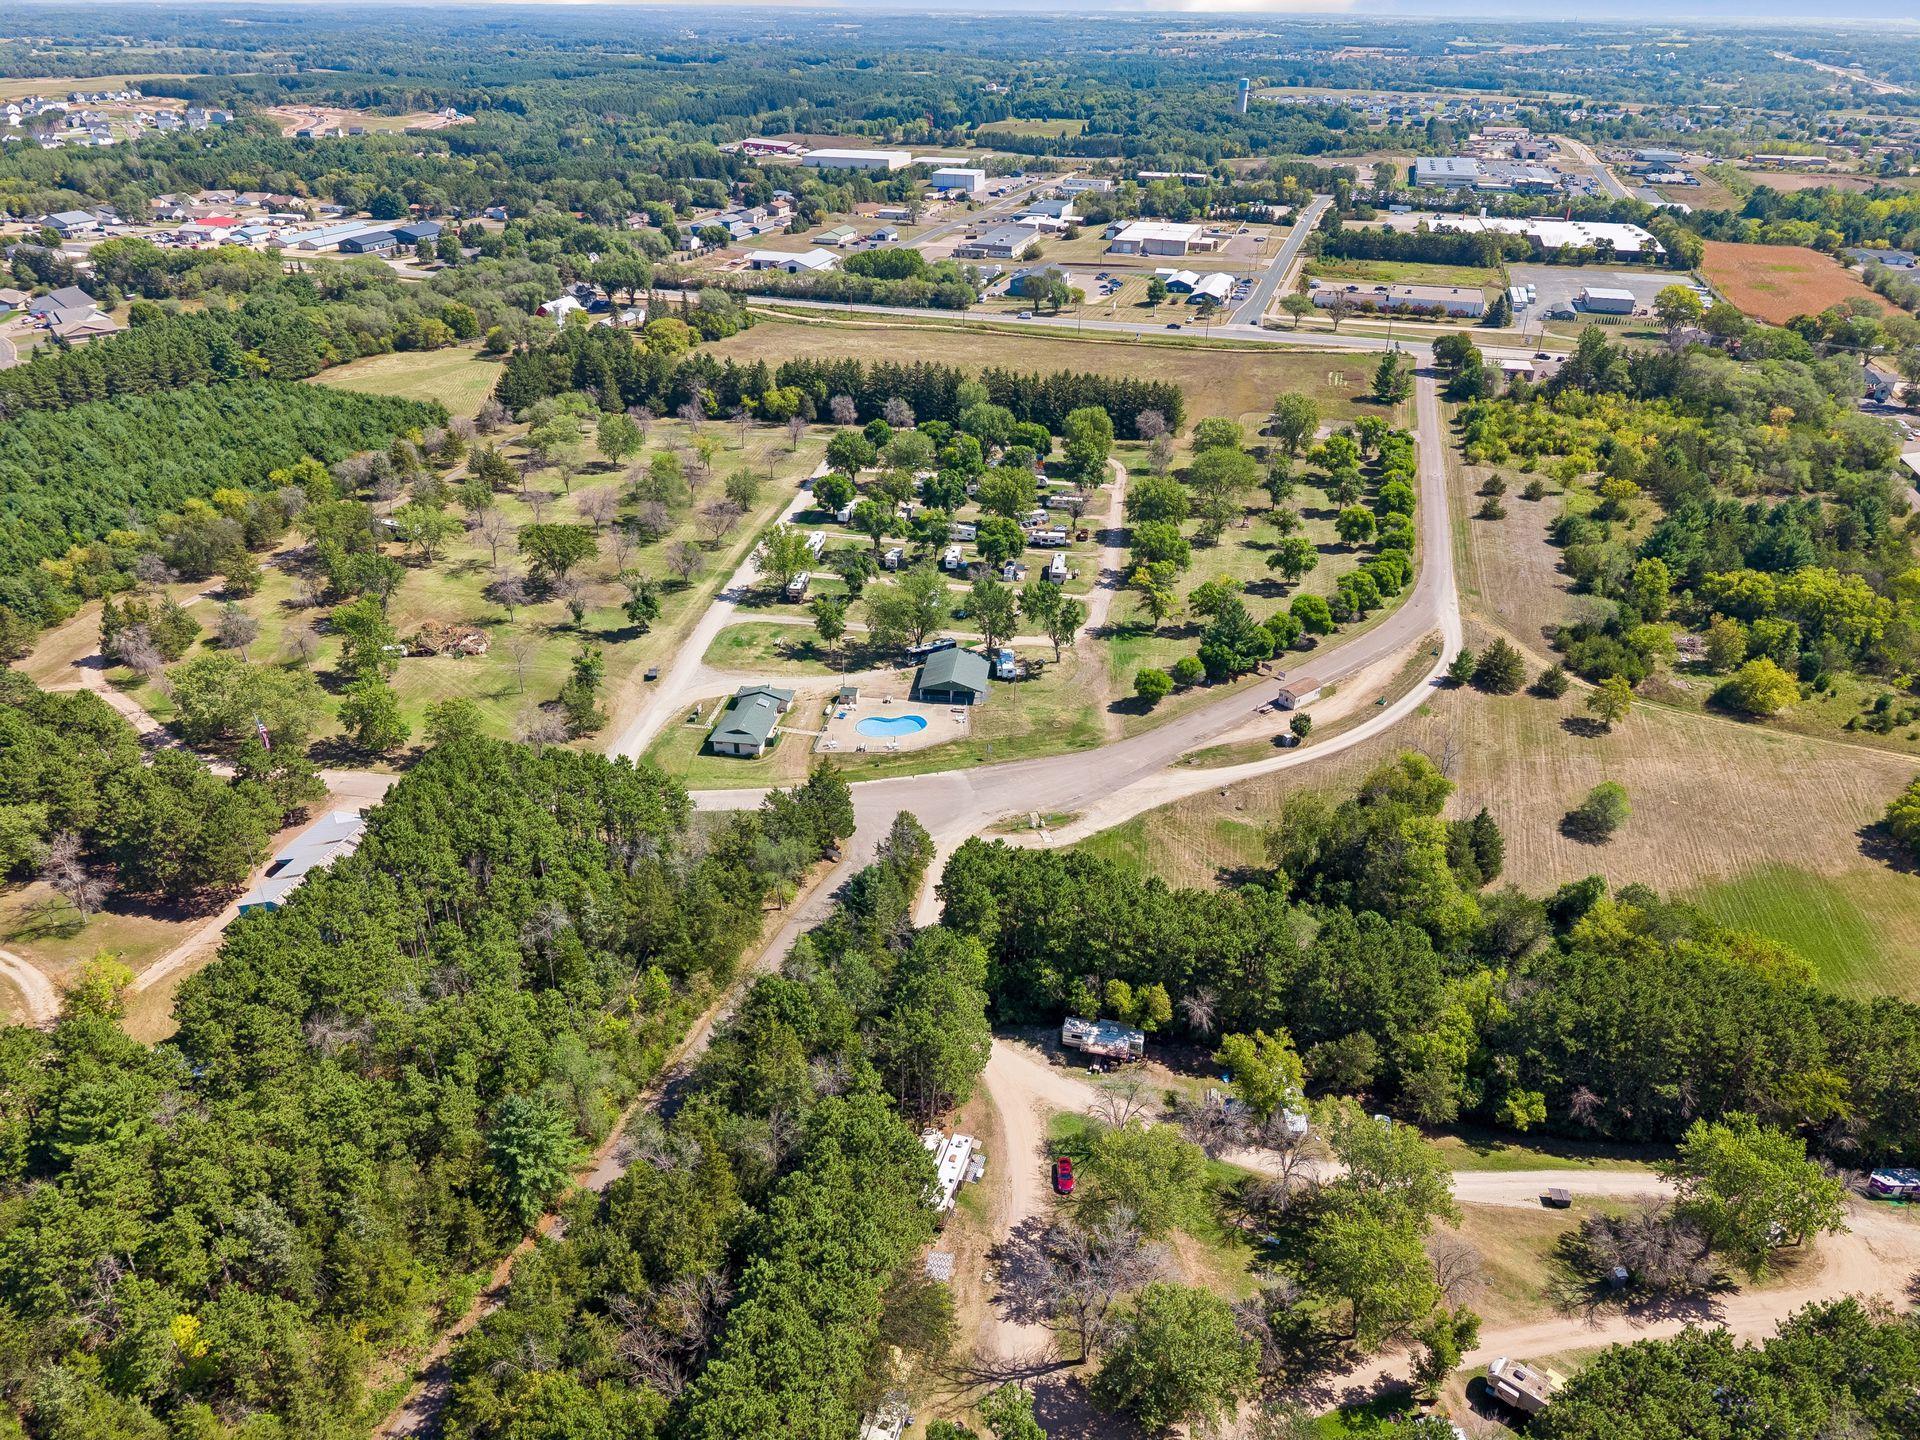
    • Aerial view of a wooded RV campground with winding roads and a central swimming pool. For Sale

      $2,999,000

      339 Church Hill Road, Somerset, WI 54025

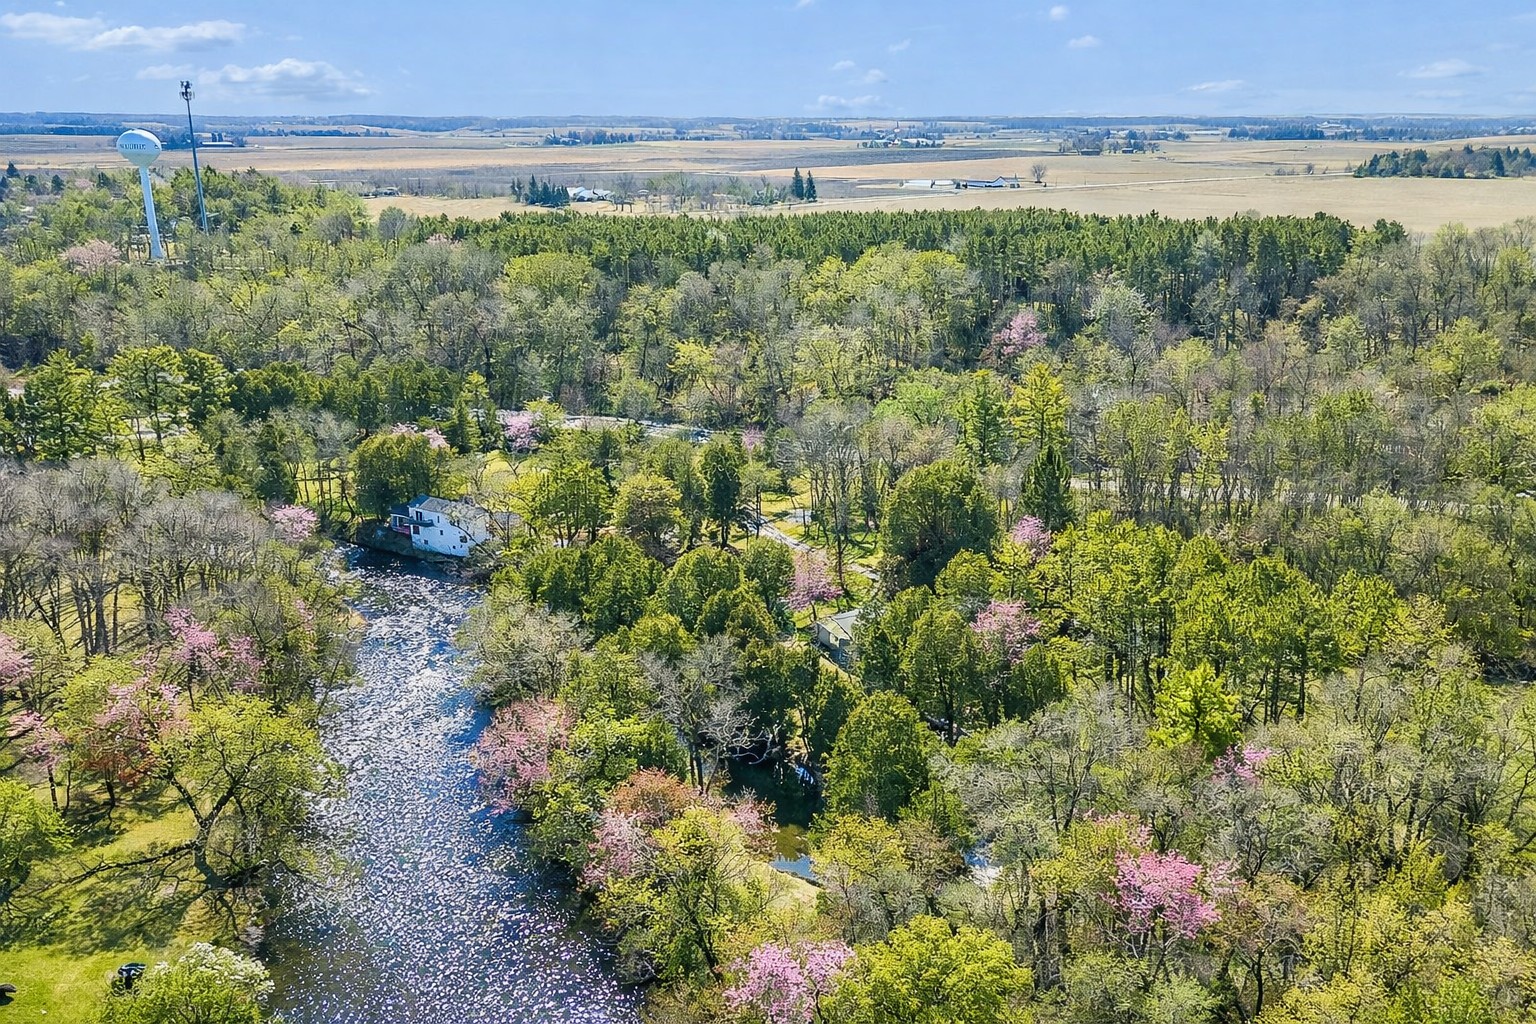
    • Wooded rural property beside a winding river, with pink flowering trees and farmland beyond. For Sale

      $949,900

      400 Hill Avenue, Star Prairie, WI 54026

      • 3 Beds
      • 4 Baths
      • 2,885 Sq.Ft.
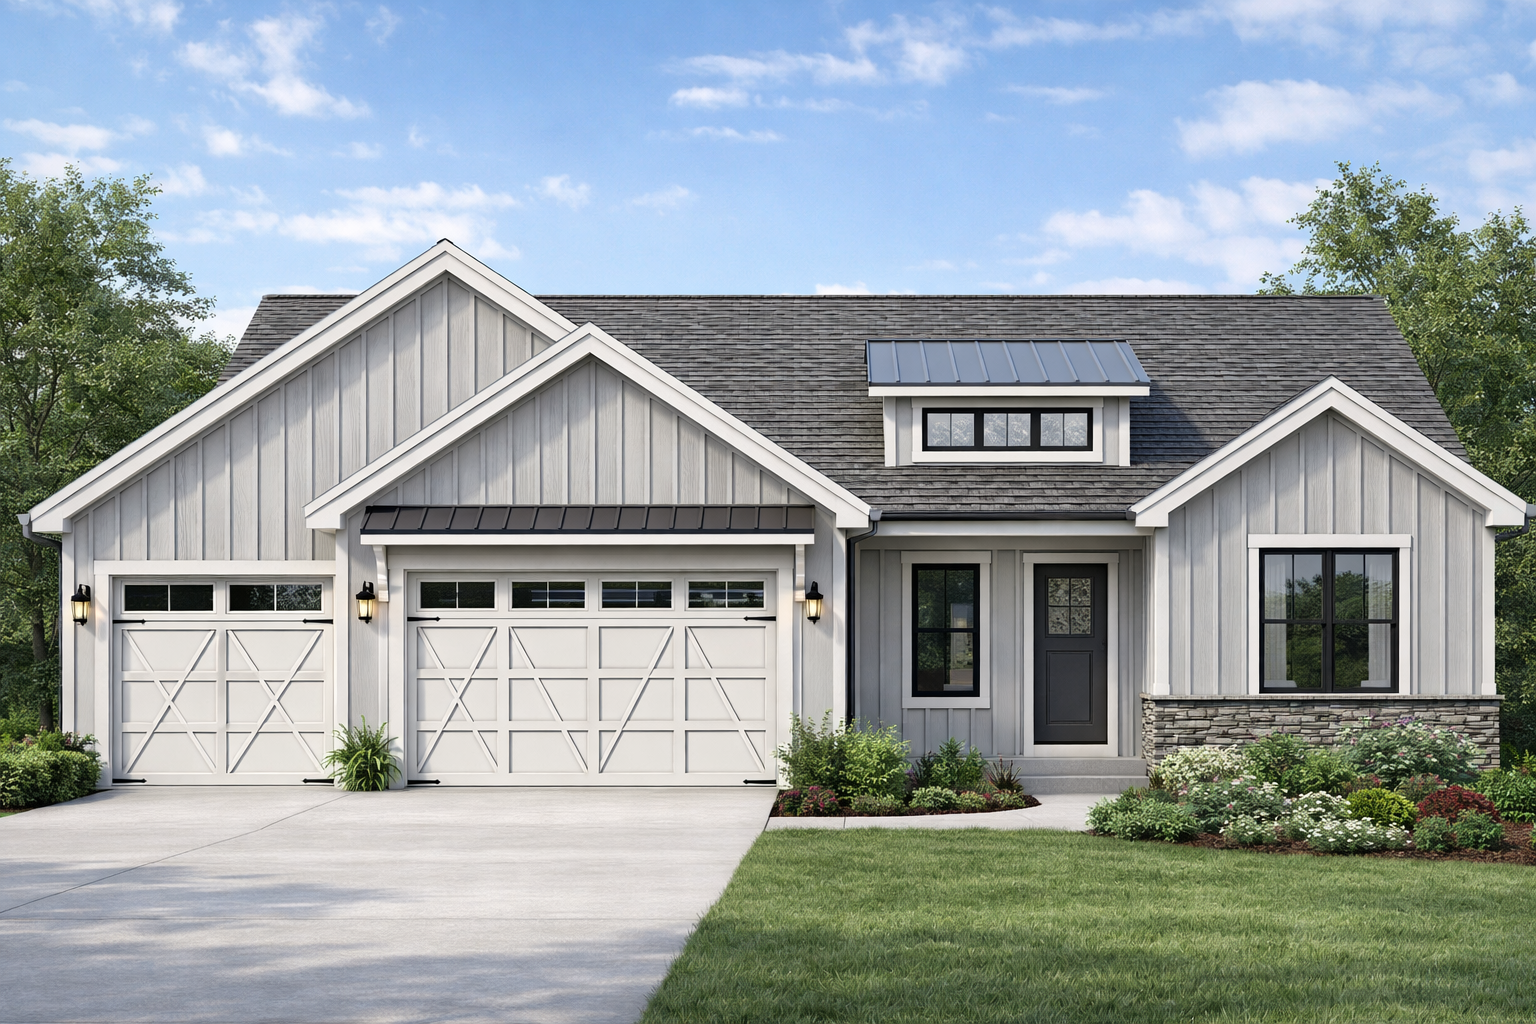
    • Gray-and-white farmhouse with two garage doors, a dark entry door, and landscaped front gardens. For Sale

      $679,900

      392 Candy Lane, River Falls, WI 54022

      • 3 Beds
      • 2 Baths
      • 1,728 Sq.Ft.
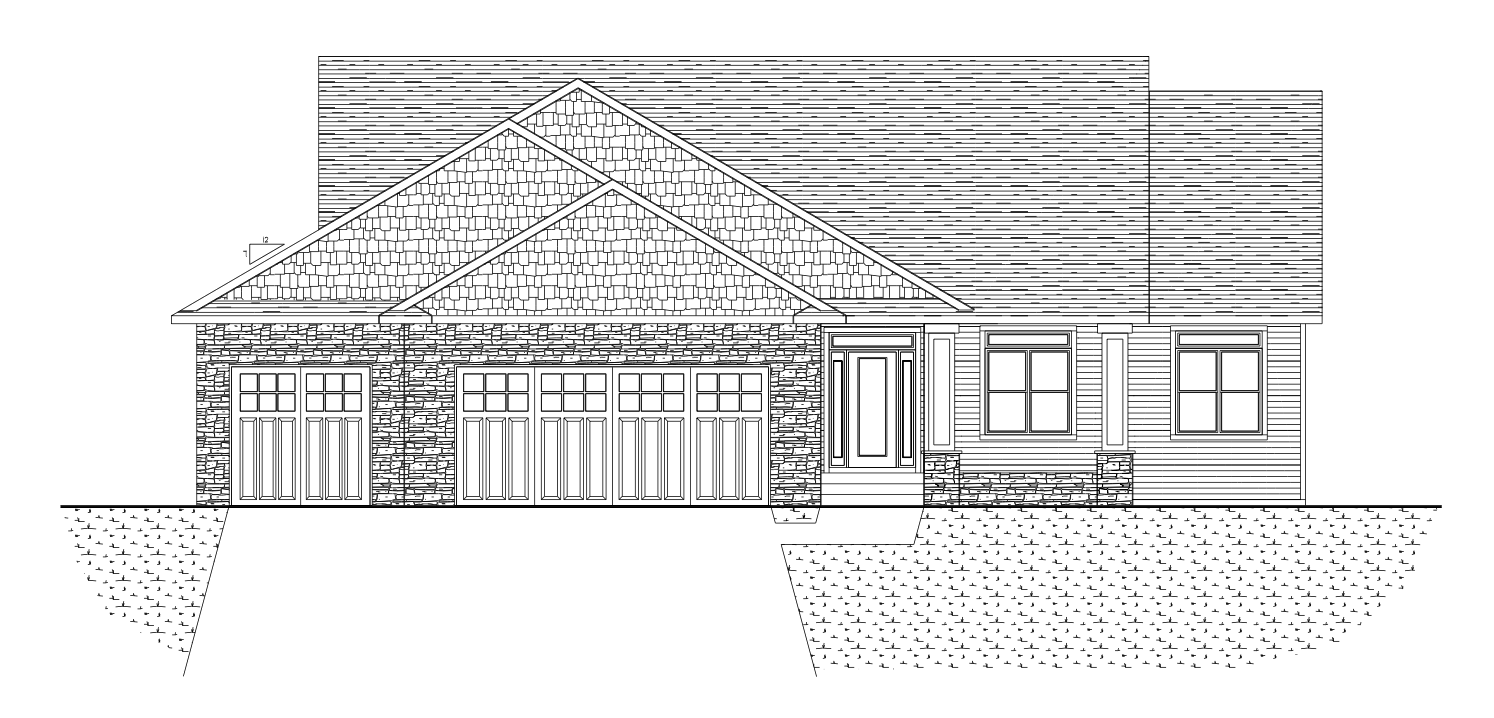
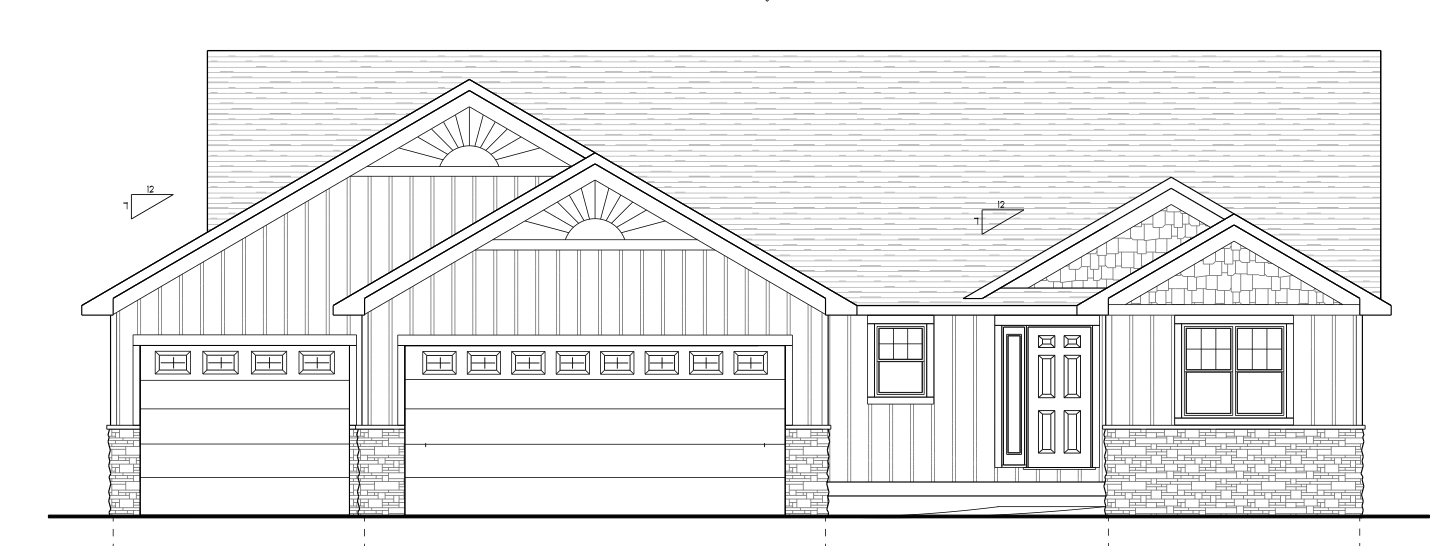
    • Front elevation drawing of a single-story home with two garage doors and stone veneer. Pending

      $675,000

      749 165th Avenue, Hammond, WI 54017

      • 3 Beds
      • 2 Baths
      • 1,904 Sq.Ft.
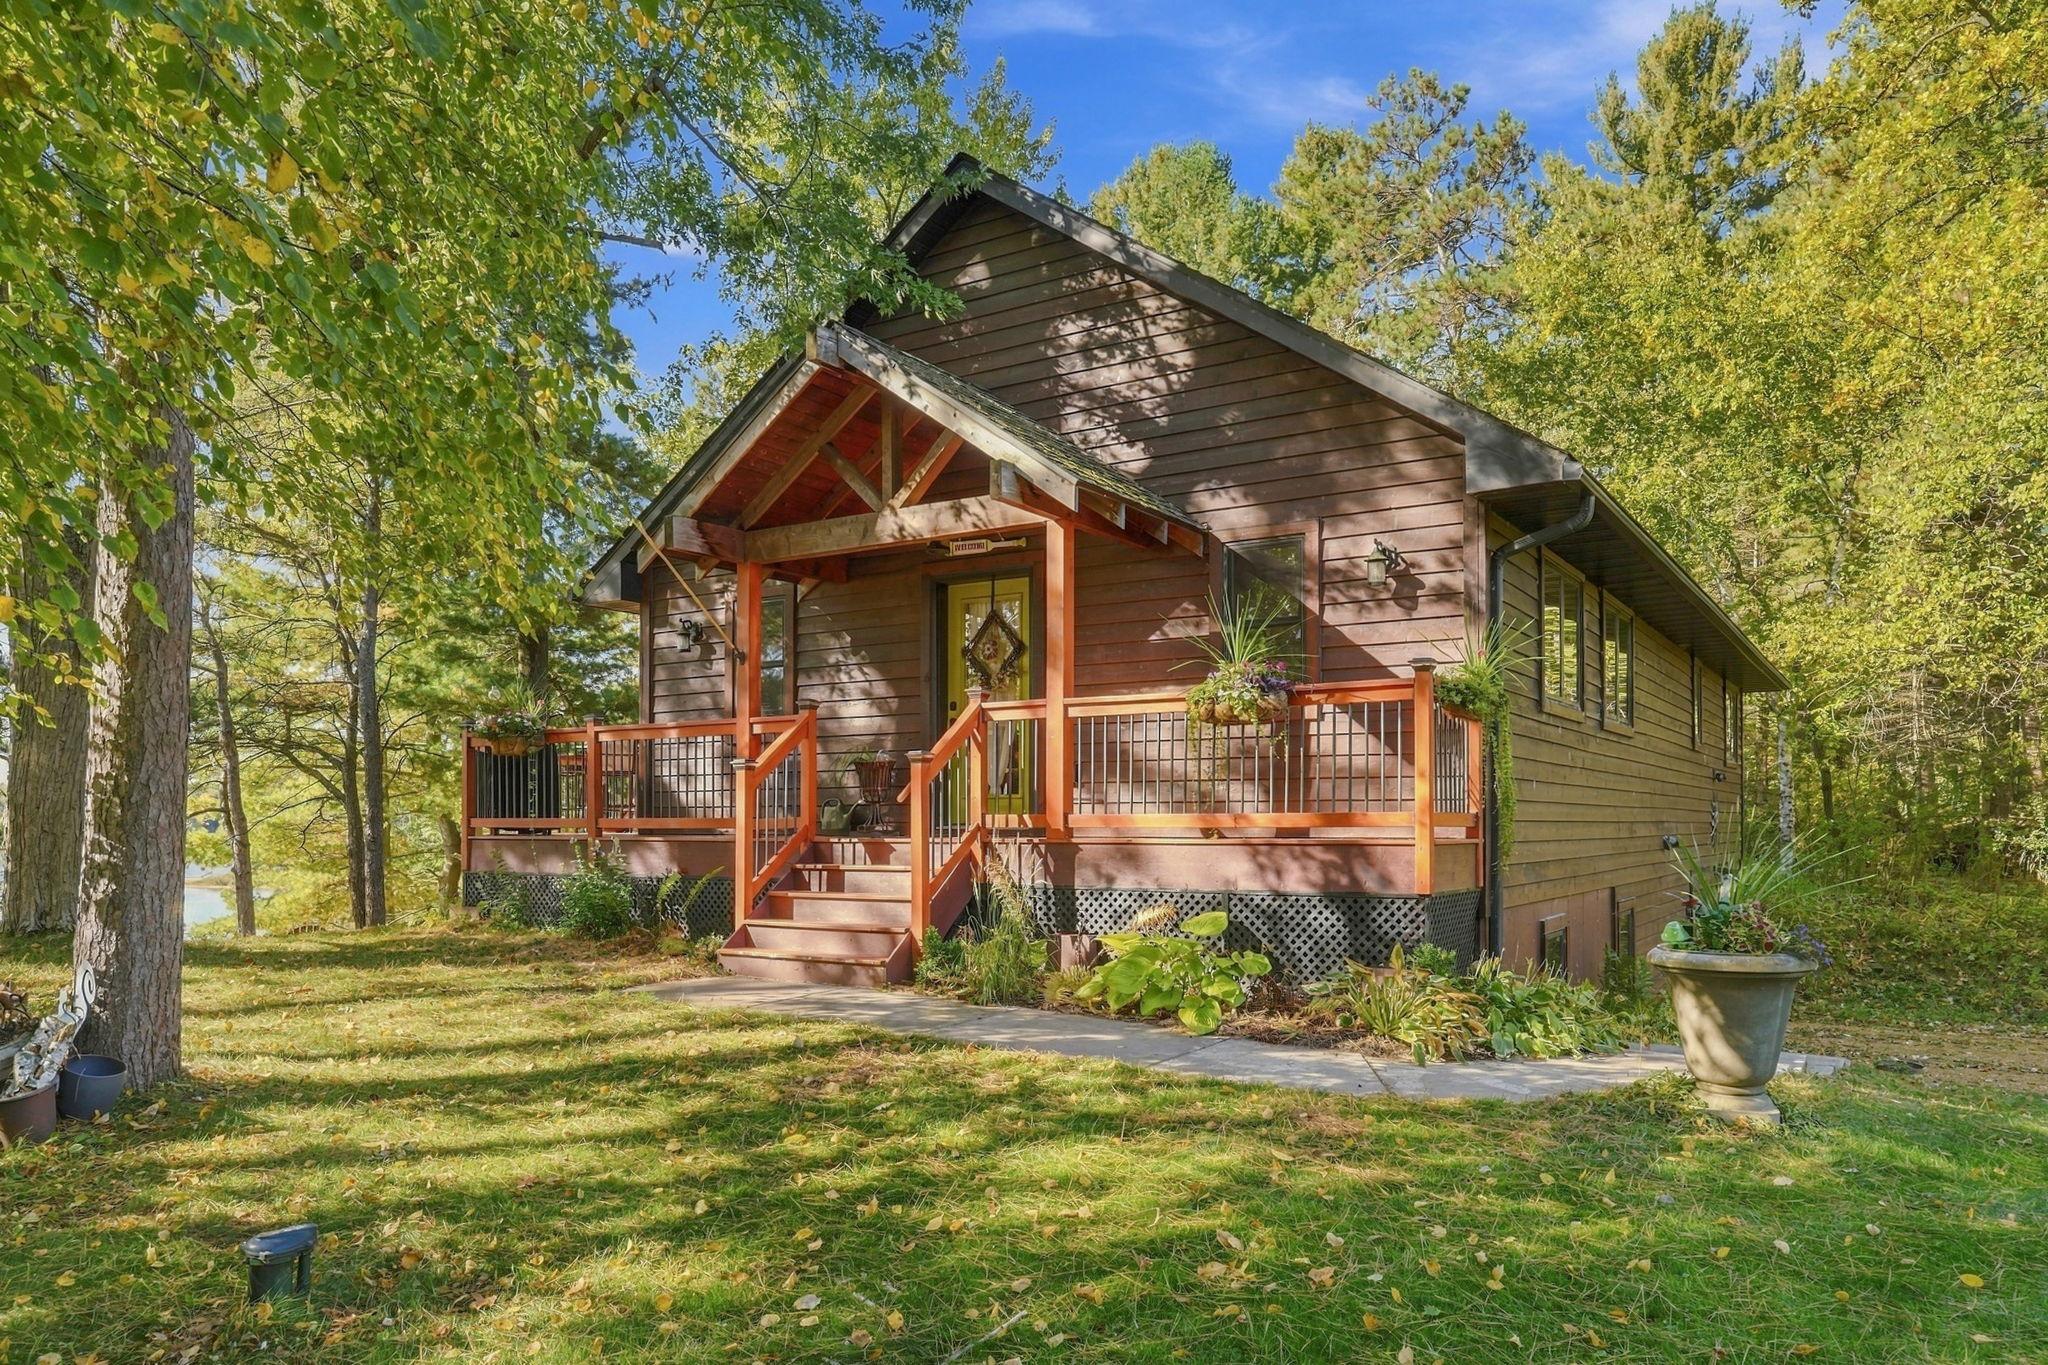
    • Brown-sided house with a covered front porch, surrounded by mature trees and autumn foliage. For Sale

      $674,900

      2284 100th Street, New Richmond, WI 54017

      • 4 Beds
      • 3 Baths
      • 2,210 Sq.Ft.
    • 1749 110th Avenue For Sale

      $635,000

      1749 110th Avenue, Hammond, WI 54015

      • 4 Beds
      • 3 Baths
      • 2,722 Sq.Ft.
    • Front elevation drawing of a single-story home with two garage doors and multiple gables. Pending

      $626,100

      1617 72nd Avenue, Hammond, WI 54015

      • 3 Beds
      • 2 Baths
      • 1,704 Sq.Ft.
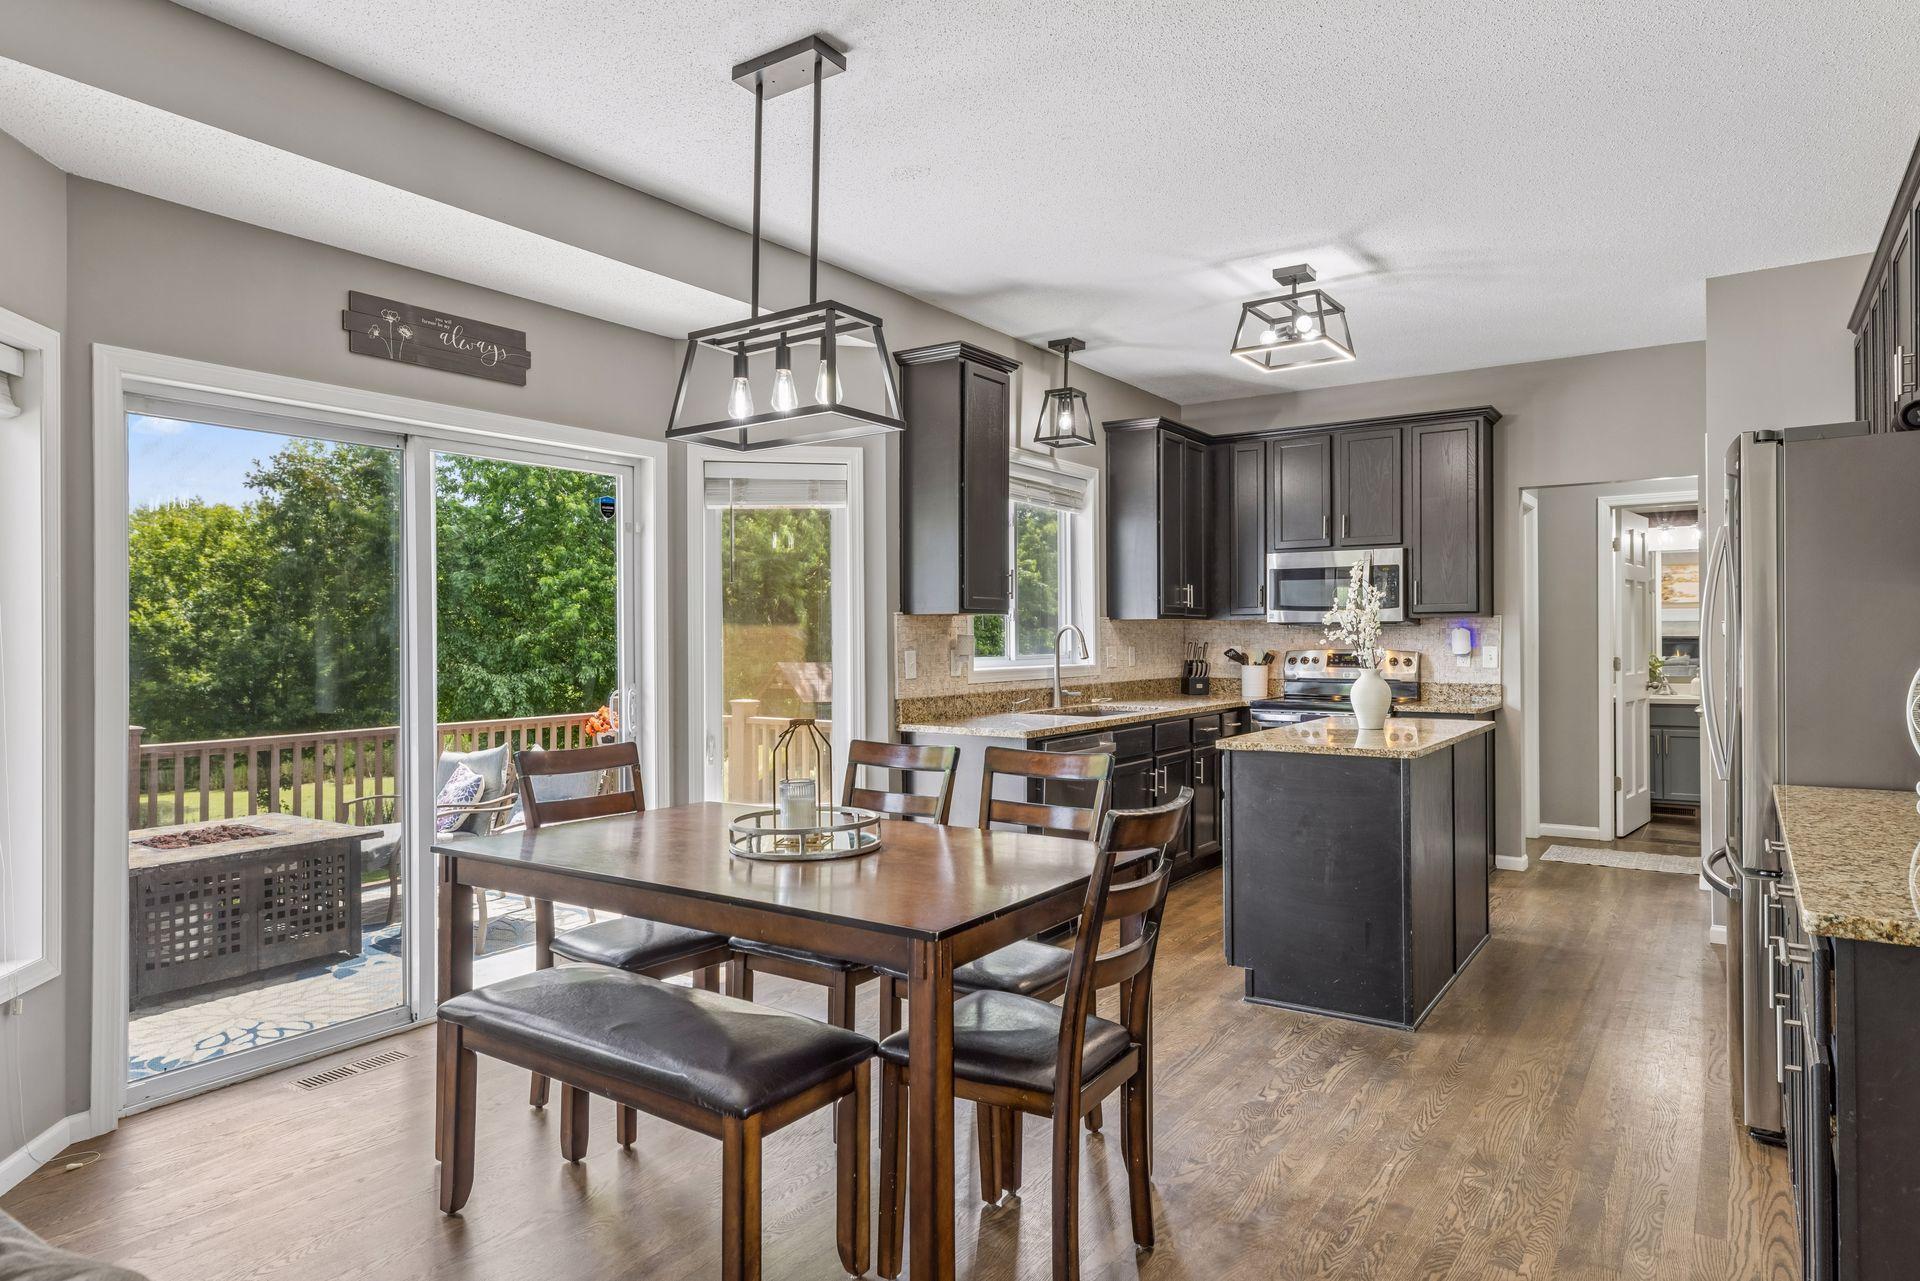
    • Kitchen and dining area with dark cabinets, a granite island, and sliding doors to a leafy backyard. For Sale

      $549,900

      624 Dundee Avenue, River Falls, WI 54022

      • 4 Beds
      • 4 Baths
      • 2,605 Sq.Ft.
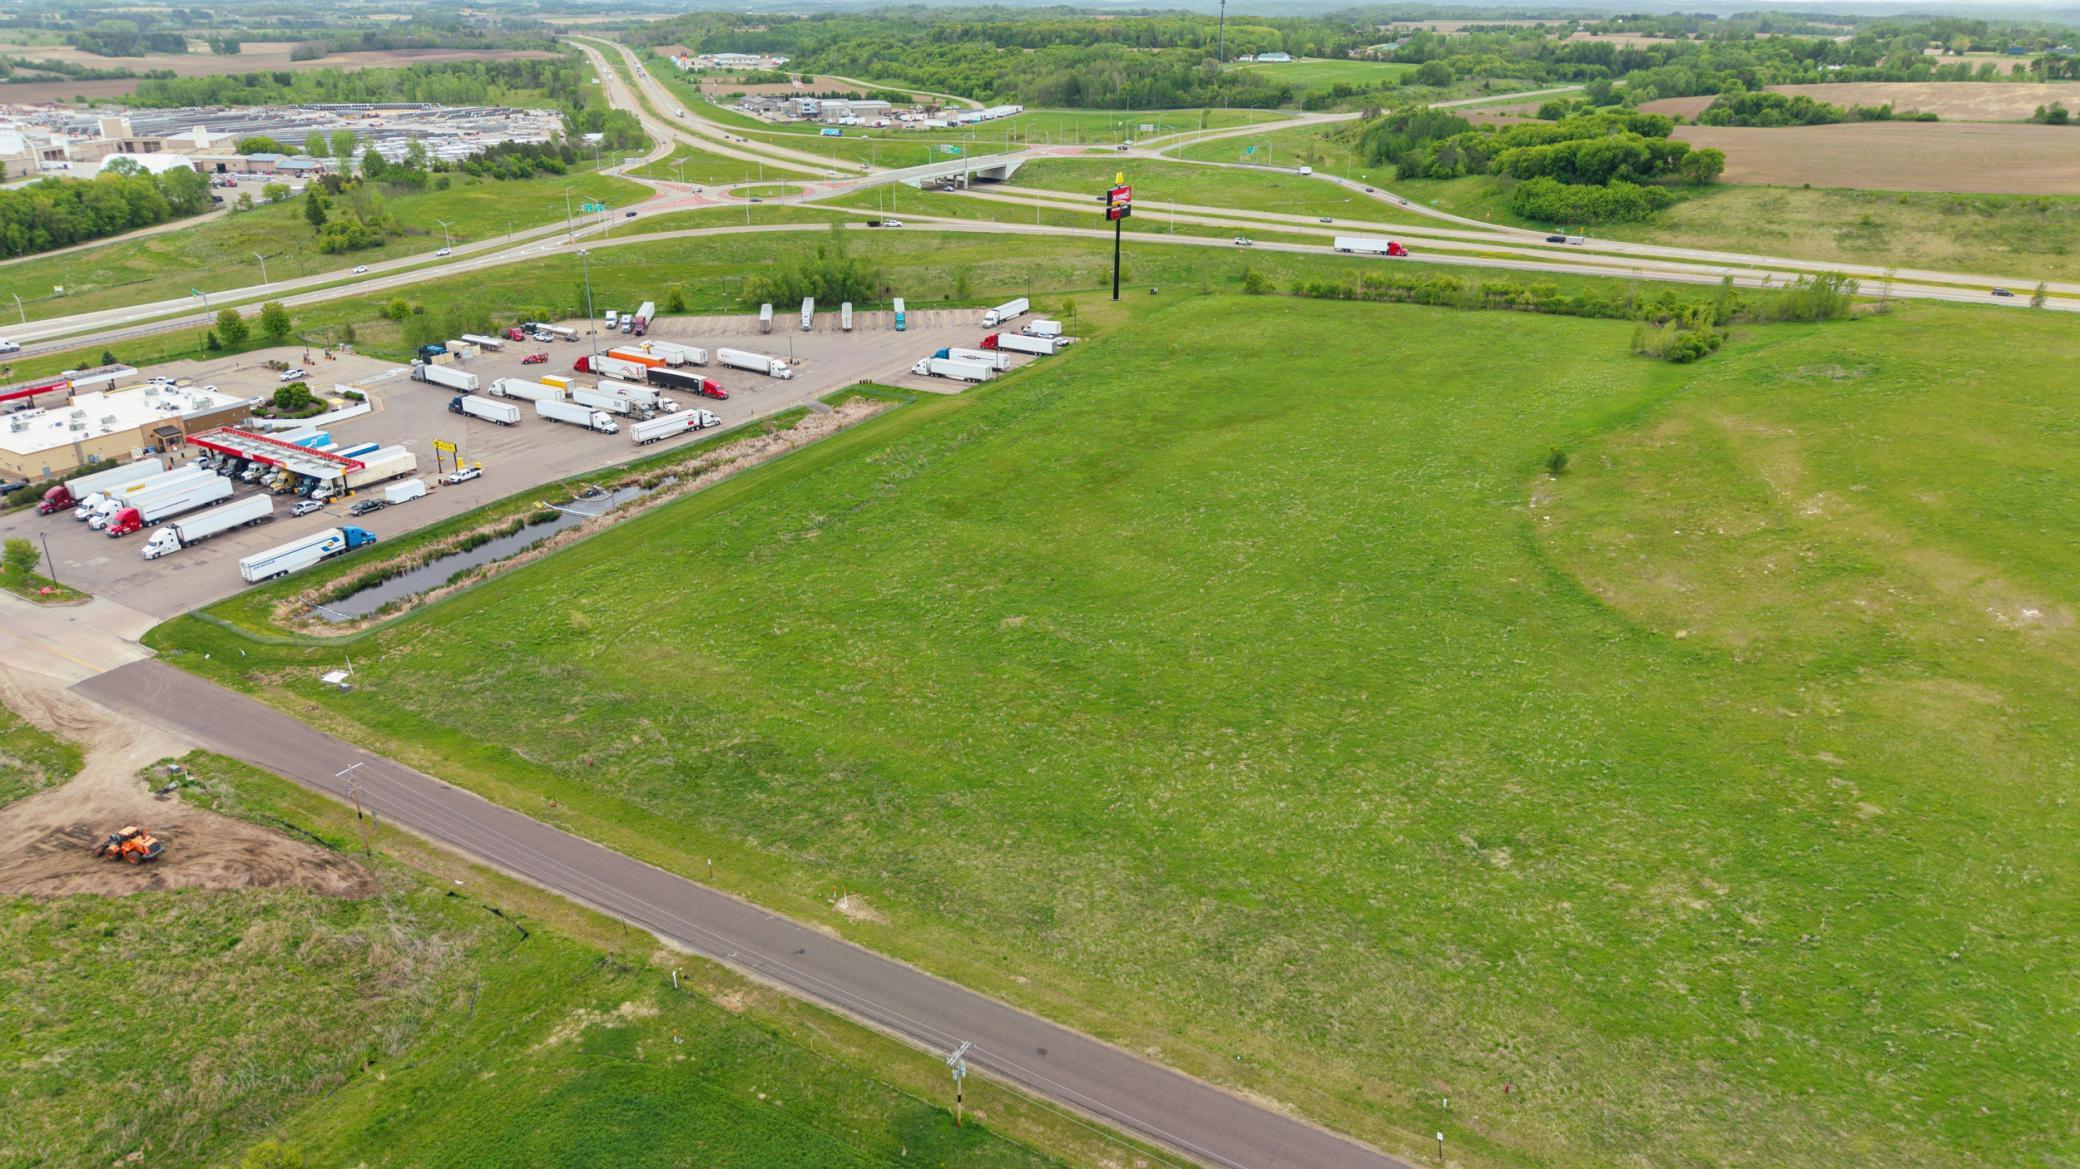
    • Large grassy land parcel beside a highway interchange and truck depot. For Sale

      $535,000

      TBD 70th Ave., Roberts, WI 54023

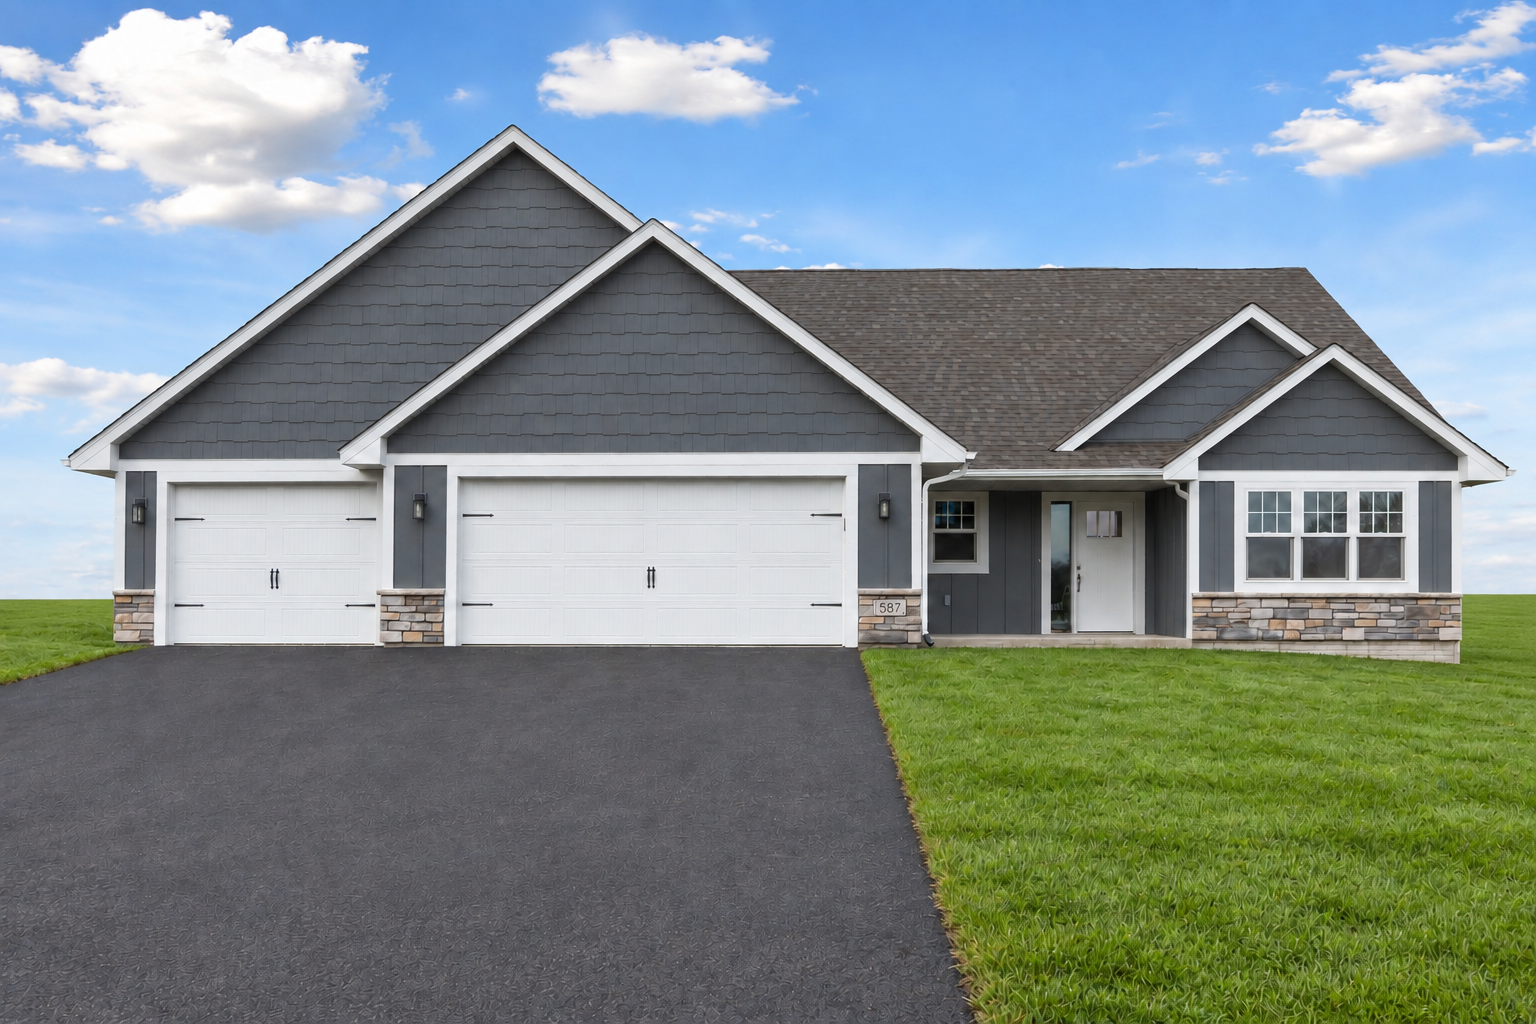
    • Gray single-story home with white trim, stone accents, and a two-car garage. For Sale

      $525,000

      1635 72nd Avenue, Hammond, WI 54015

      • 3 Beds
      • 2 Baths
      • 1,636 Sq.Ft.
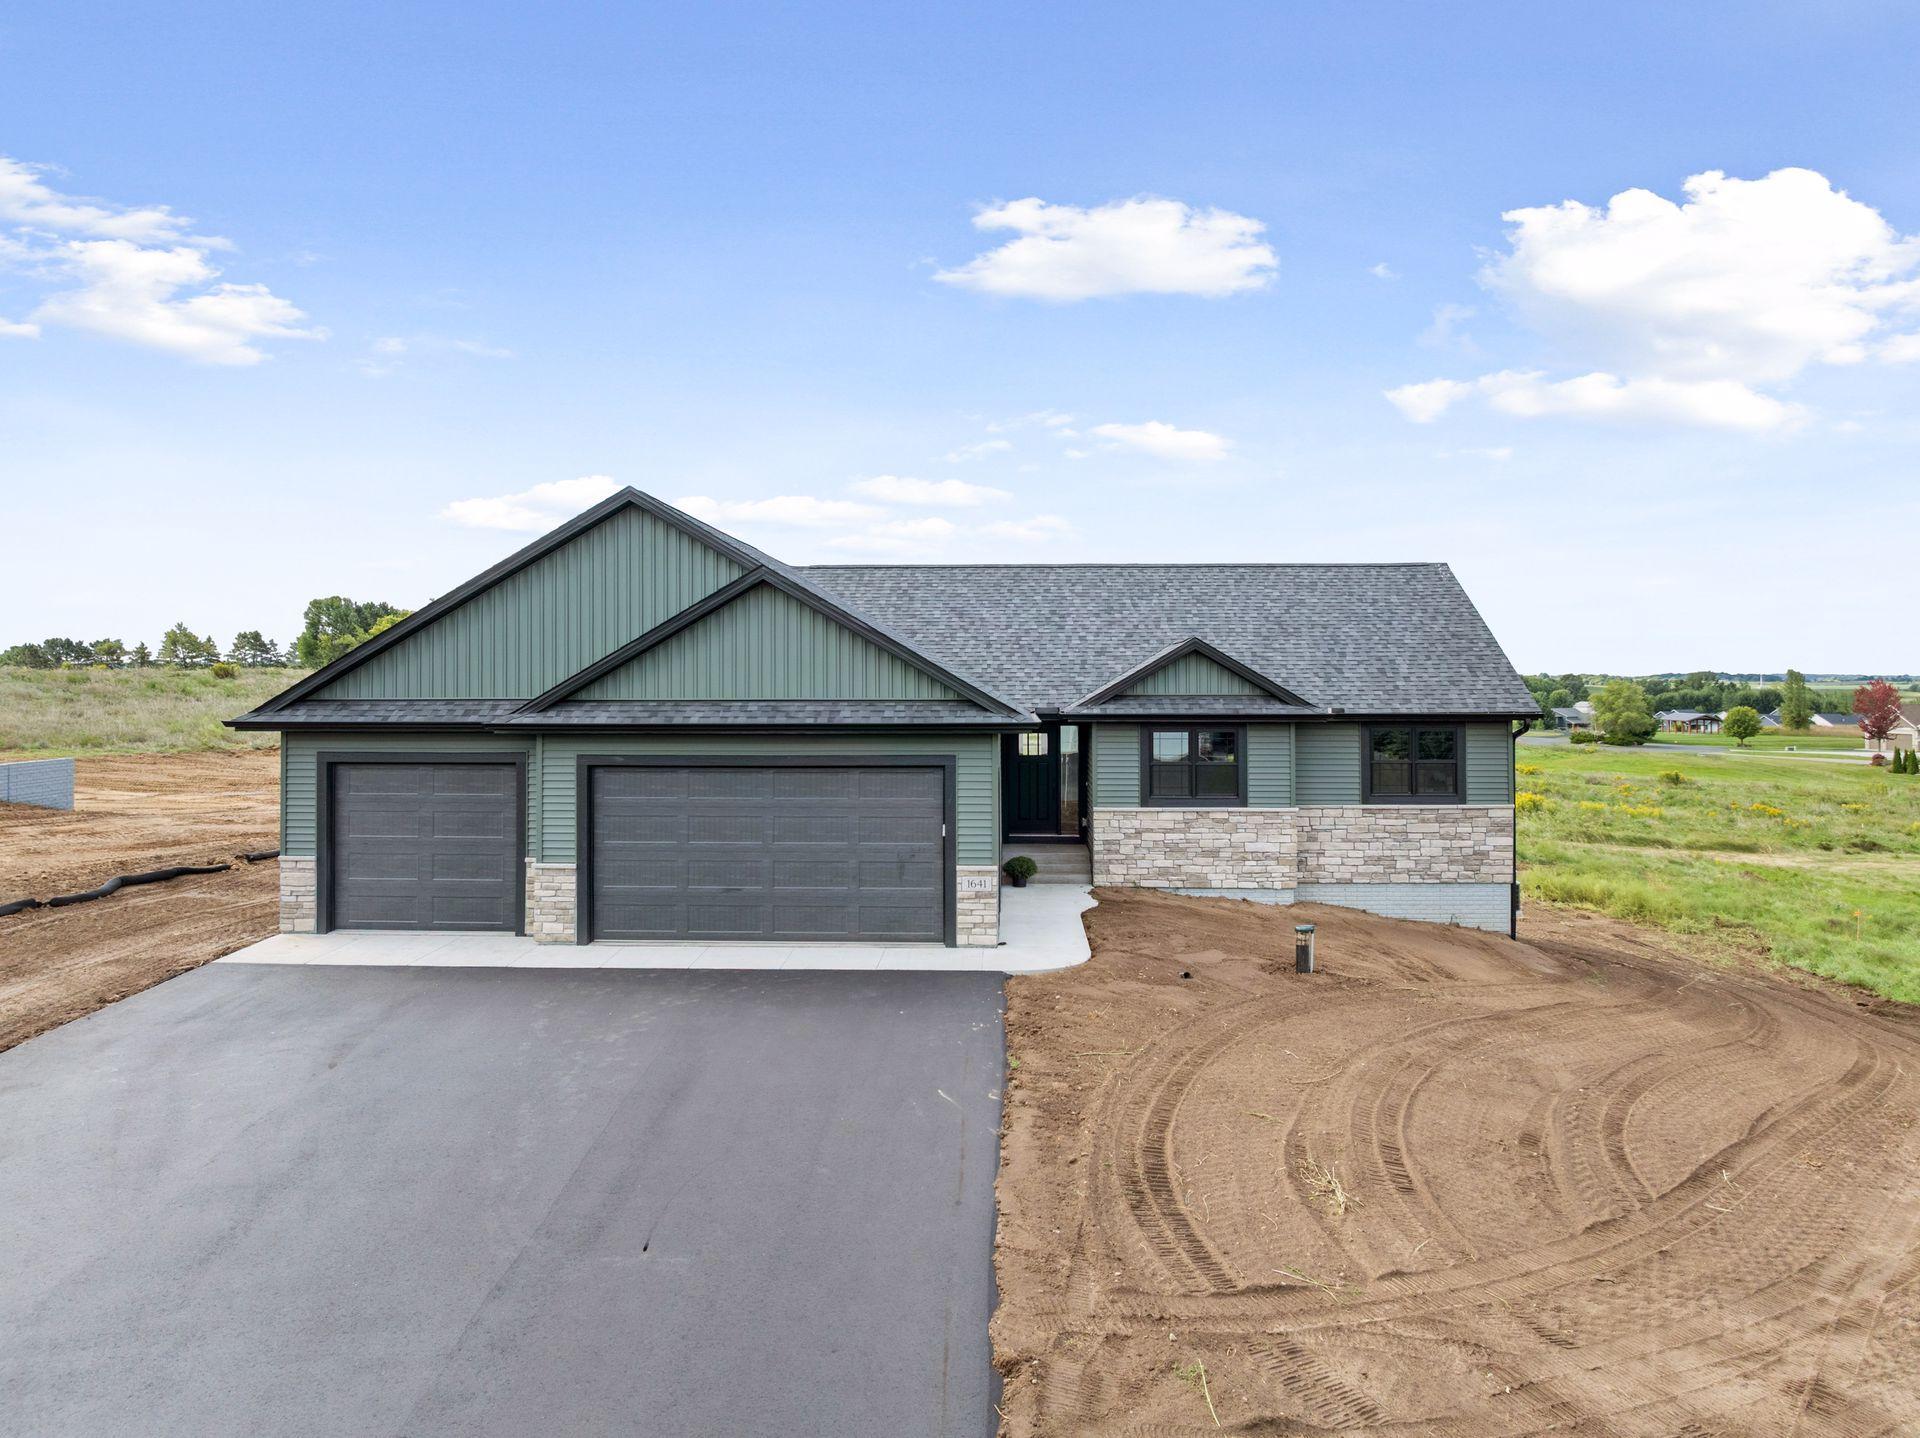
    • Single-story green house with stone veneer, attached two-car garage, and unfinished landscaping. Pending

      $520,000

      751 165th Street, Hammond, WI 54015

      • 3 Beds
      • 2 Baths
      • 1,503 Sq.Ft.
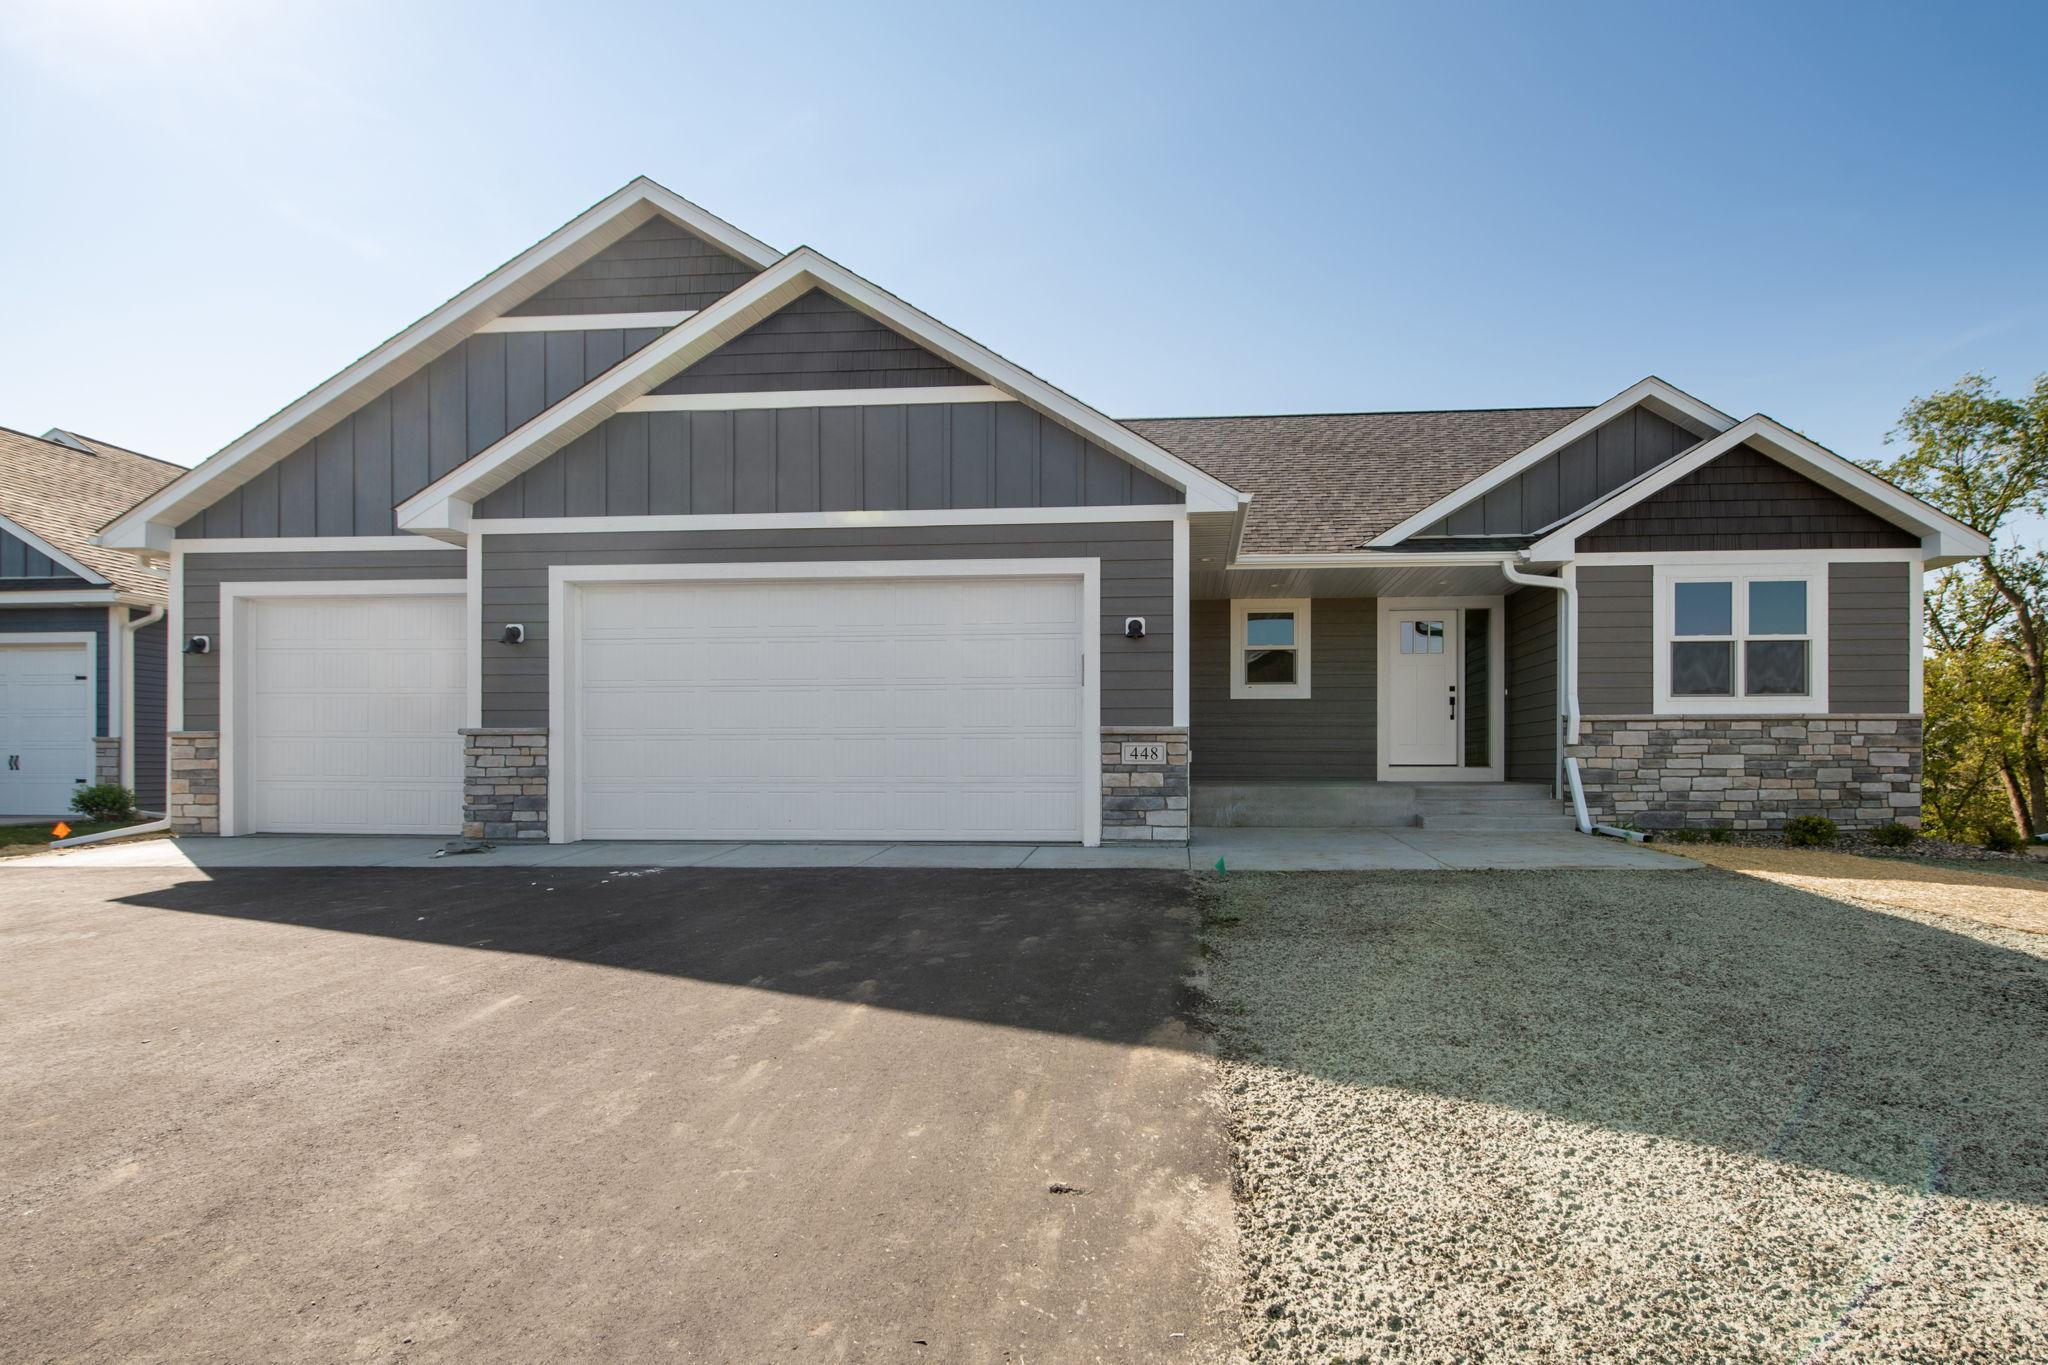
    • Gray single-story home with two white garage doors, stone accents, and a broad asphalt driveway. For Sale

      $509,900

      745 165th Street, Hammond, WI 54015

      • 3 Beds
      • 2 Baths
      • 1,608 Sq.Ft.
    • Blue-gray two-story house with stone accents, three-car garage, and a red for-sale sign. Pending

      $487,900

      733 163rd Street, Hammond, WI 54015

      • 4 Beds
      • 3 Baths
      • 1,533 Sq.Ft.
    • Aerial view of wooded land, with a curving road and scattered homes in the distance. For Sale

      $449,900

      TBD Hill Avenue, Star Prairie, WI 54026

    • Gray two-story house with two garage doors and stone veneer, photographed before driveway and landscaping are finished. Pending

      $443,000

      735 163rd Street, Hammond, WI 54015

      • 3 Beds
      • 2 Baths
      • 1,533 Sq.Ft.
    • Gray two-story house with stone veneer, two white garage doors, and unfinished landscaping. Pending

      $429,900

      222 Eagle Ridge Drive, Roberts, WI 54023

      • 3 Beds
      • 2 Baths
      • 1,533 Sq.Ft.
    • Blue-gray two-story home with stone accents, three-car garage, and a newly paved driveway. For Sale

      $429,900

      729 163rd Street, Hammond, WI 54015

      • 3 Beds
      • 2 Baths
      • 1,533 Sq.Ft.
    • 521 Summit Circle For Sale

      $389,900

      521 Summit Circle, Baldwin, WI 54002

      • 2 Beds
      • 2 Baths
      • 1,197 Sq.Ft.
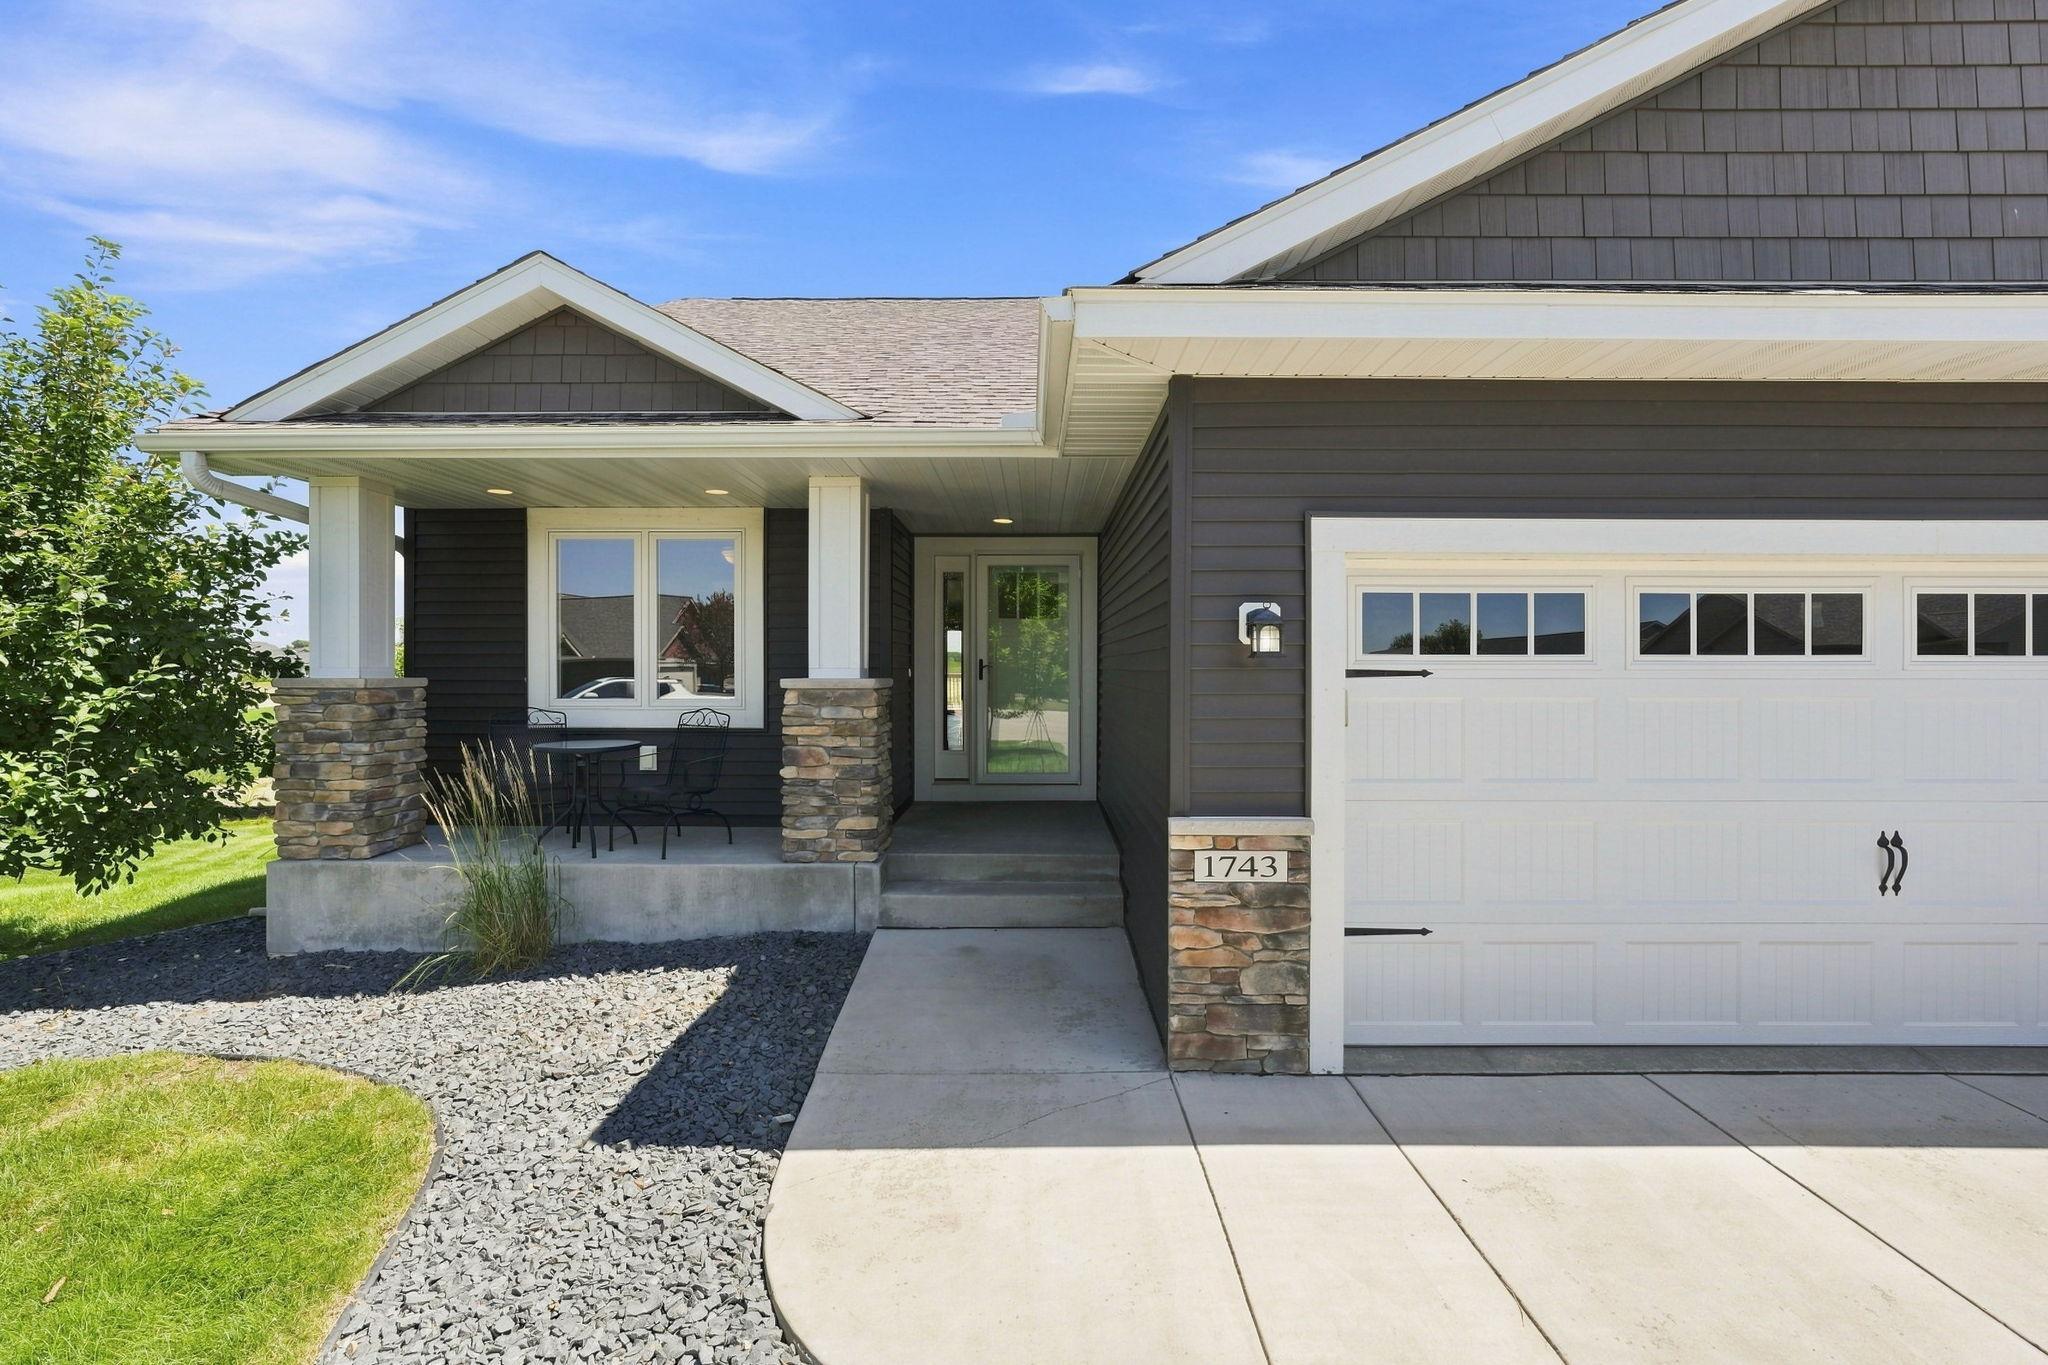
    • Dark gray house with a stone-columned porch, white garage door, and landscaped front yard. For Sale

      $364,900

      1743 Ducktail Court, New Richmond, WI 54017

      • 3 Beds
      • 2 Baths
      • 1,444 Sq.Ft.
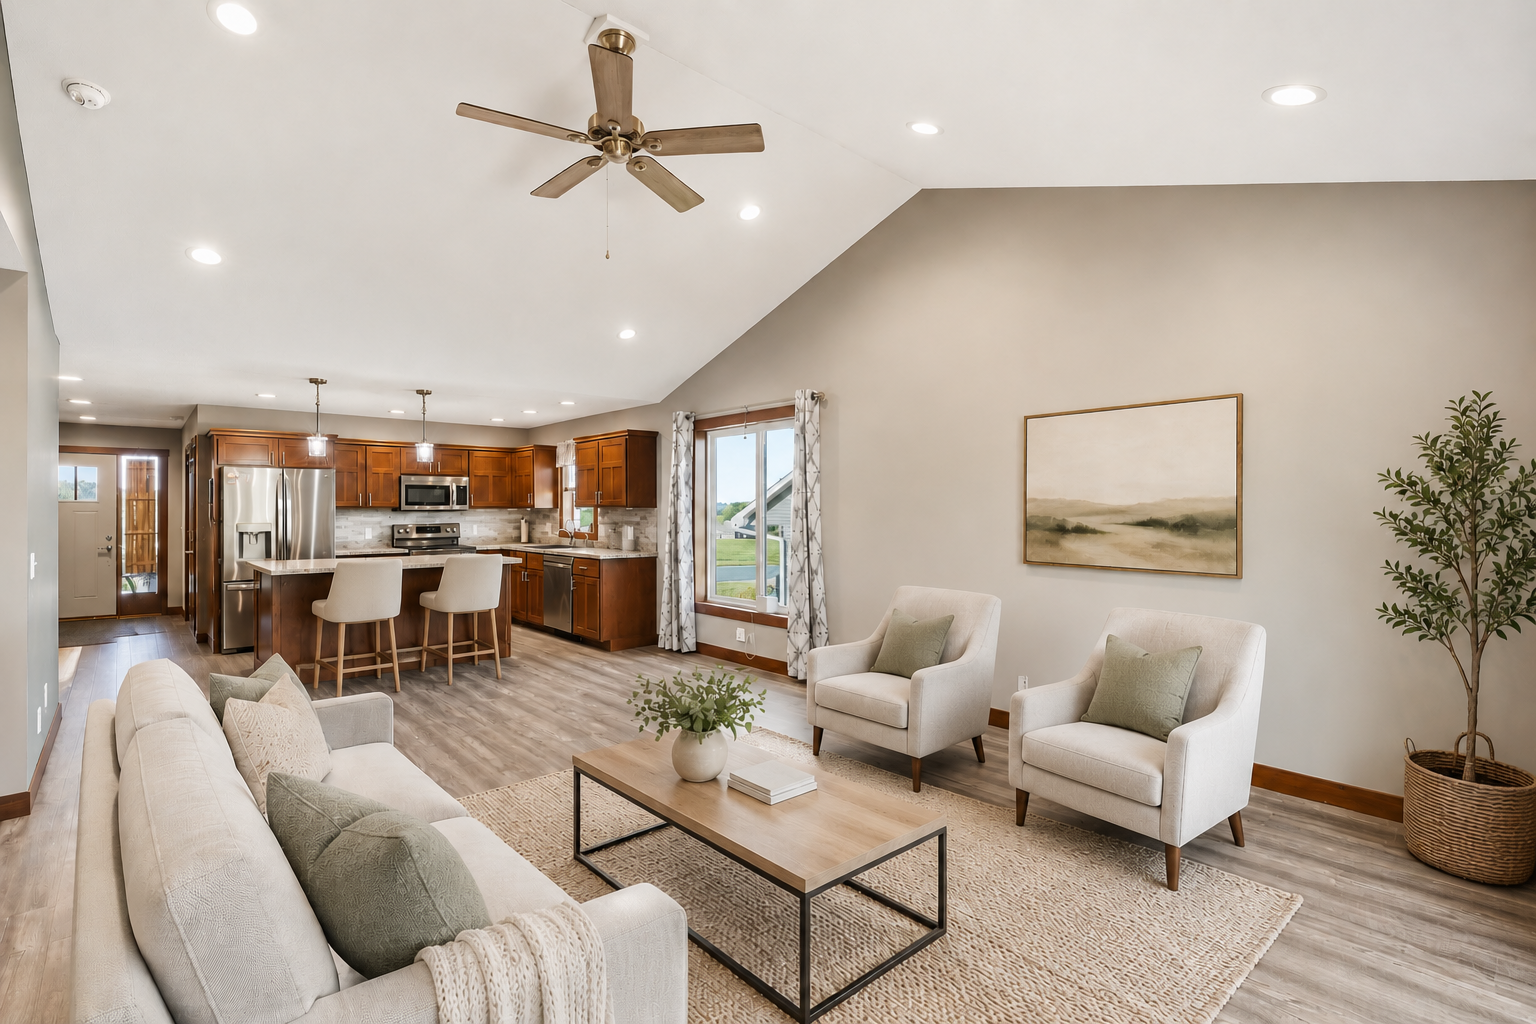
    • Open-plan living room and kitchen with vaulted ceiling, warm wood cabinets, and light neutral furnishings. For Sale

      $349,900

      243 Cedar Street, Baldwin, WI 54002

      • 3 Beds
      • 2 Baths
      • 1,444 Sq.Ft.
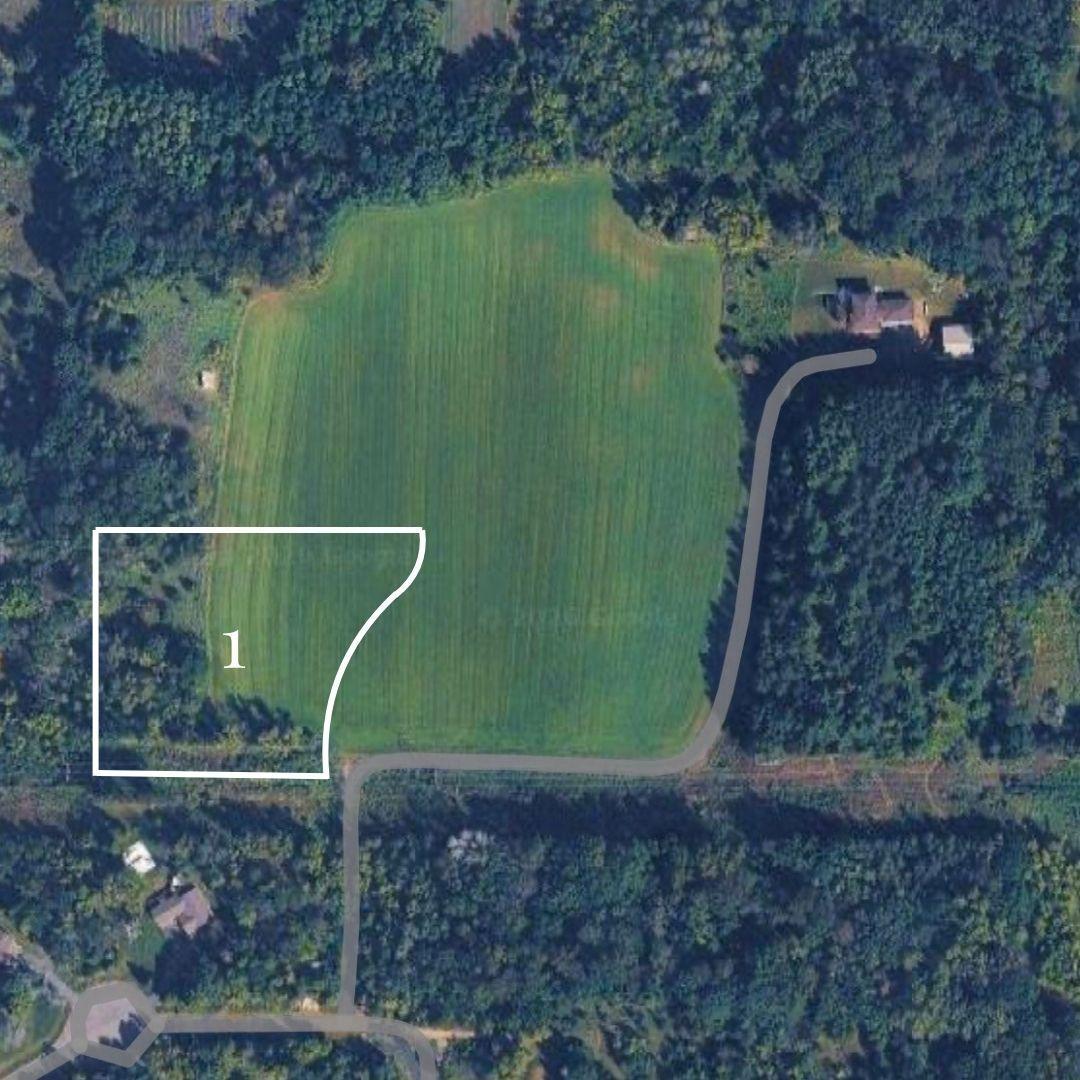
    • Aerial view of a wooded lot outlined beside an open field and road. For Sale

      $349,900

      152 (Lot 1) Glen Oaks Drive, River Falls, WI 54022

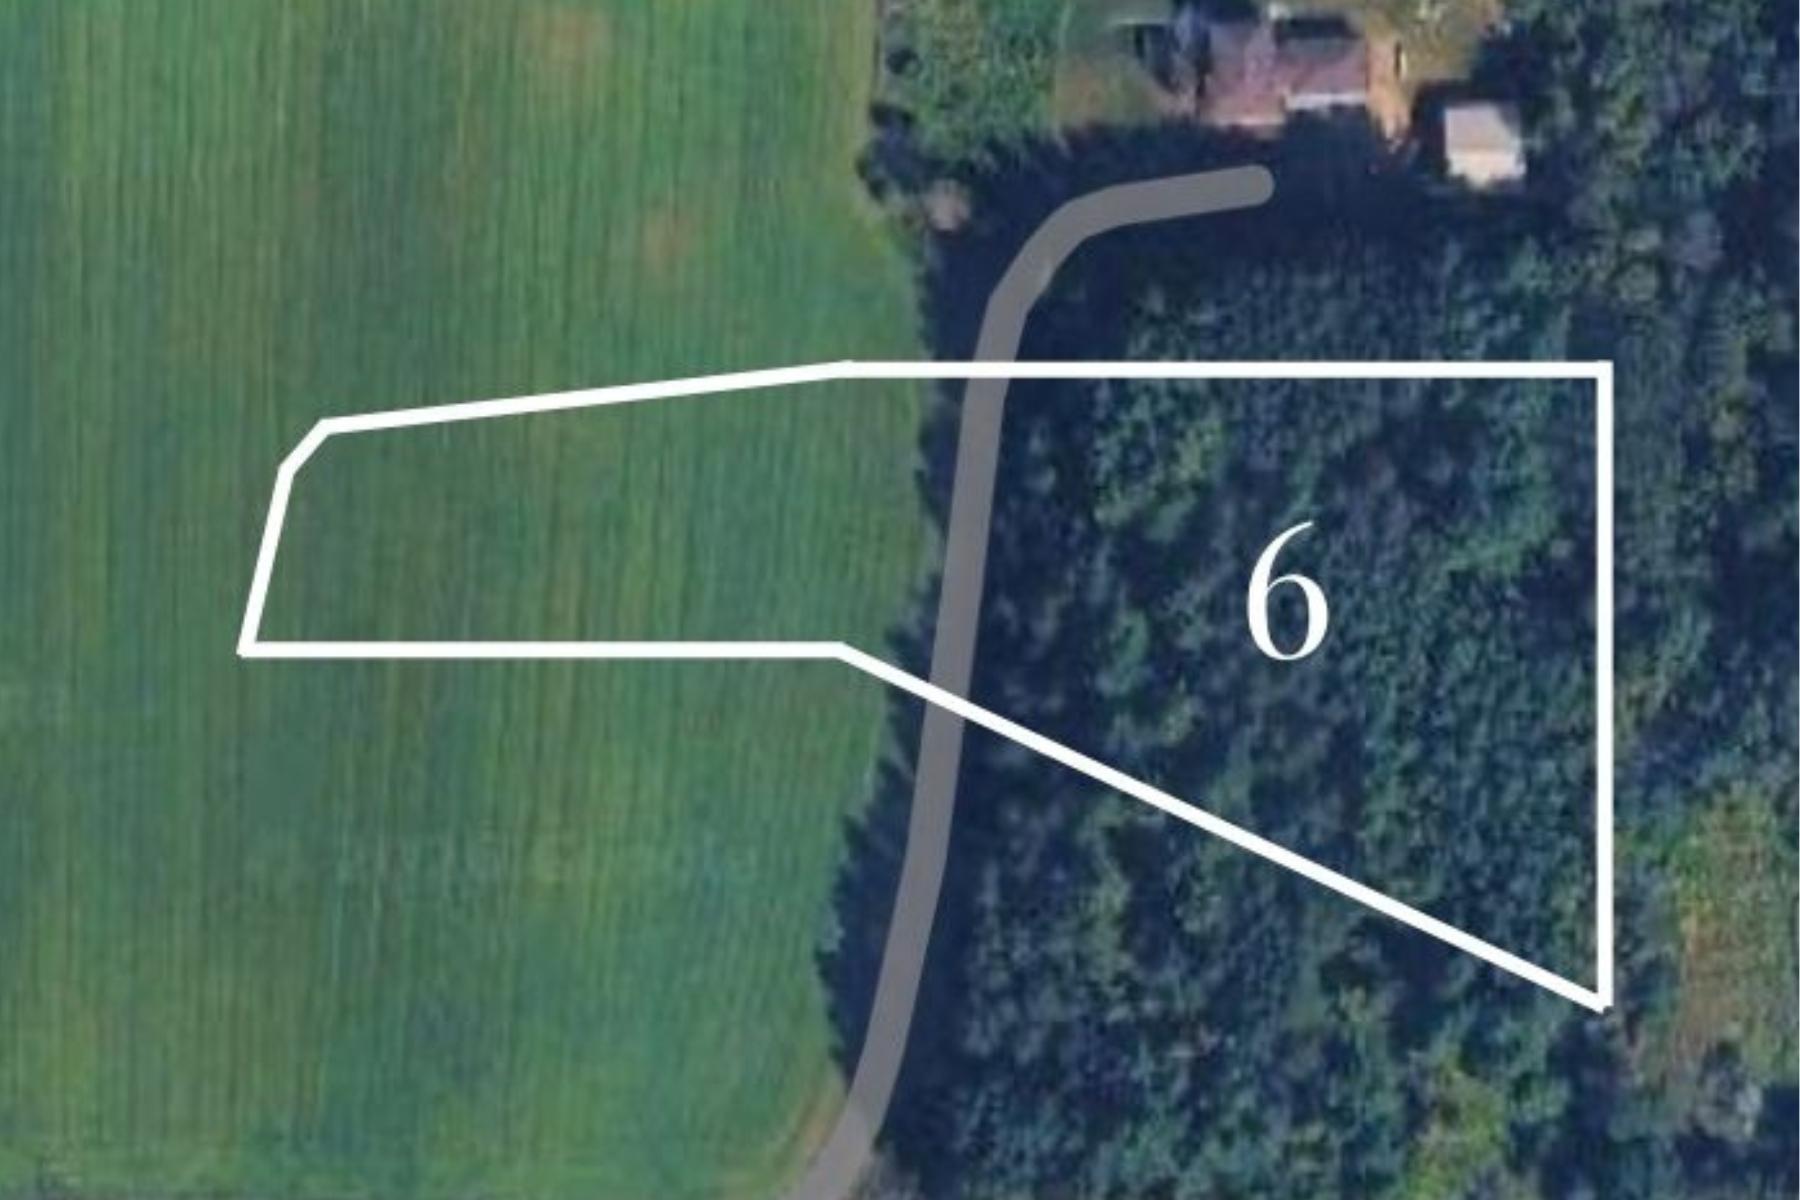
    • Aerial view of lot 6 outlined in white beside a field, wooded area, and curved access road. For Sale

      $349,900

      153 (Lot 6) Glen Oaks Drive, River Falls, WI 54022

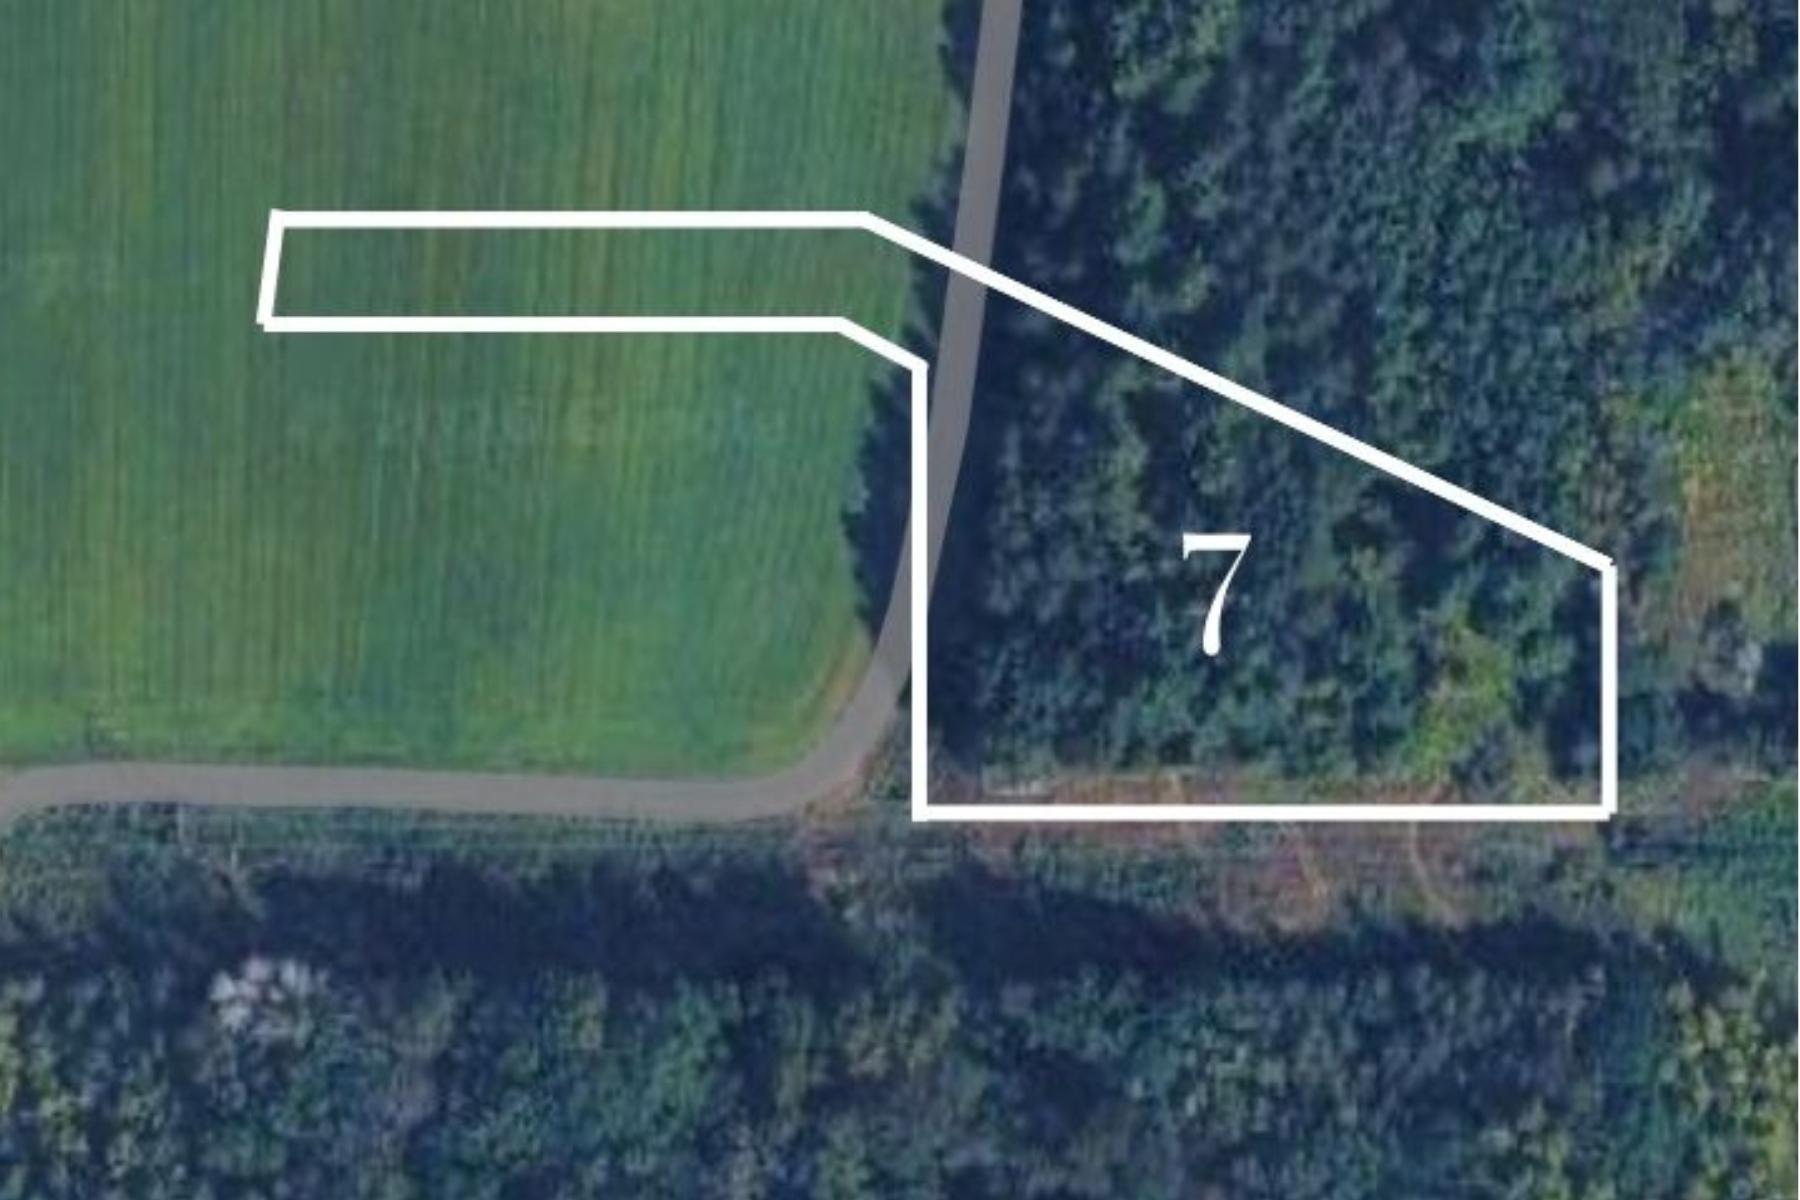
    • Aerial view of Lot 7 outlined beside an open field, wooded land, and a curving road. For Sale

      $349,900

      151 (Lot 7) Glen Oaks Drive, River Falls, WI 54022

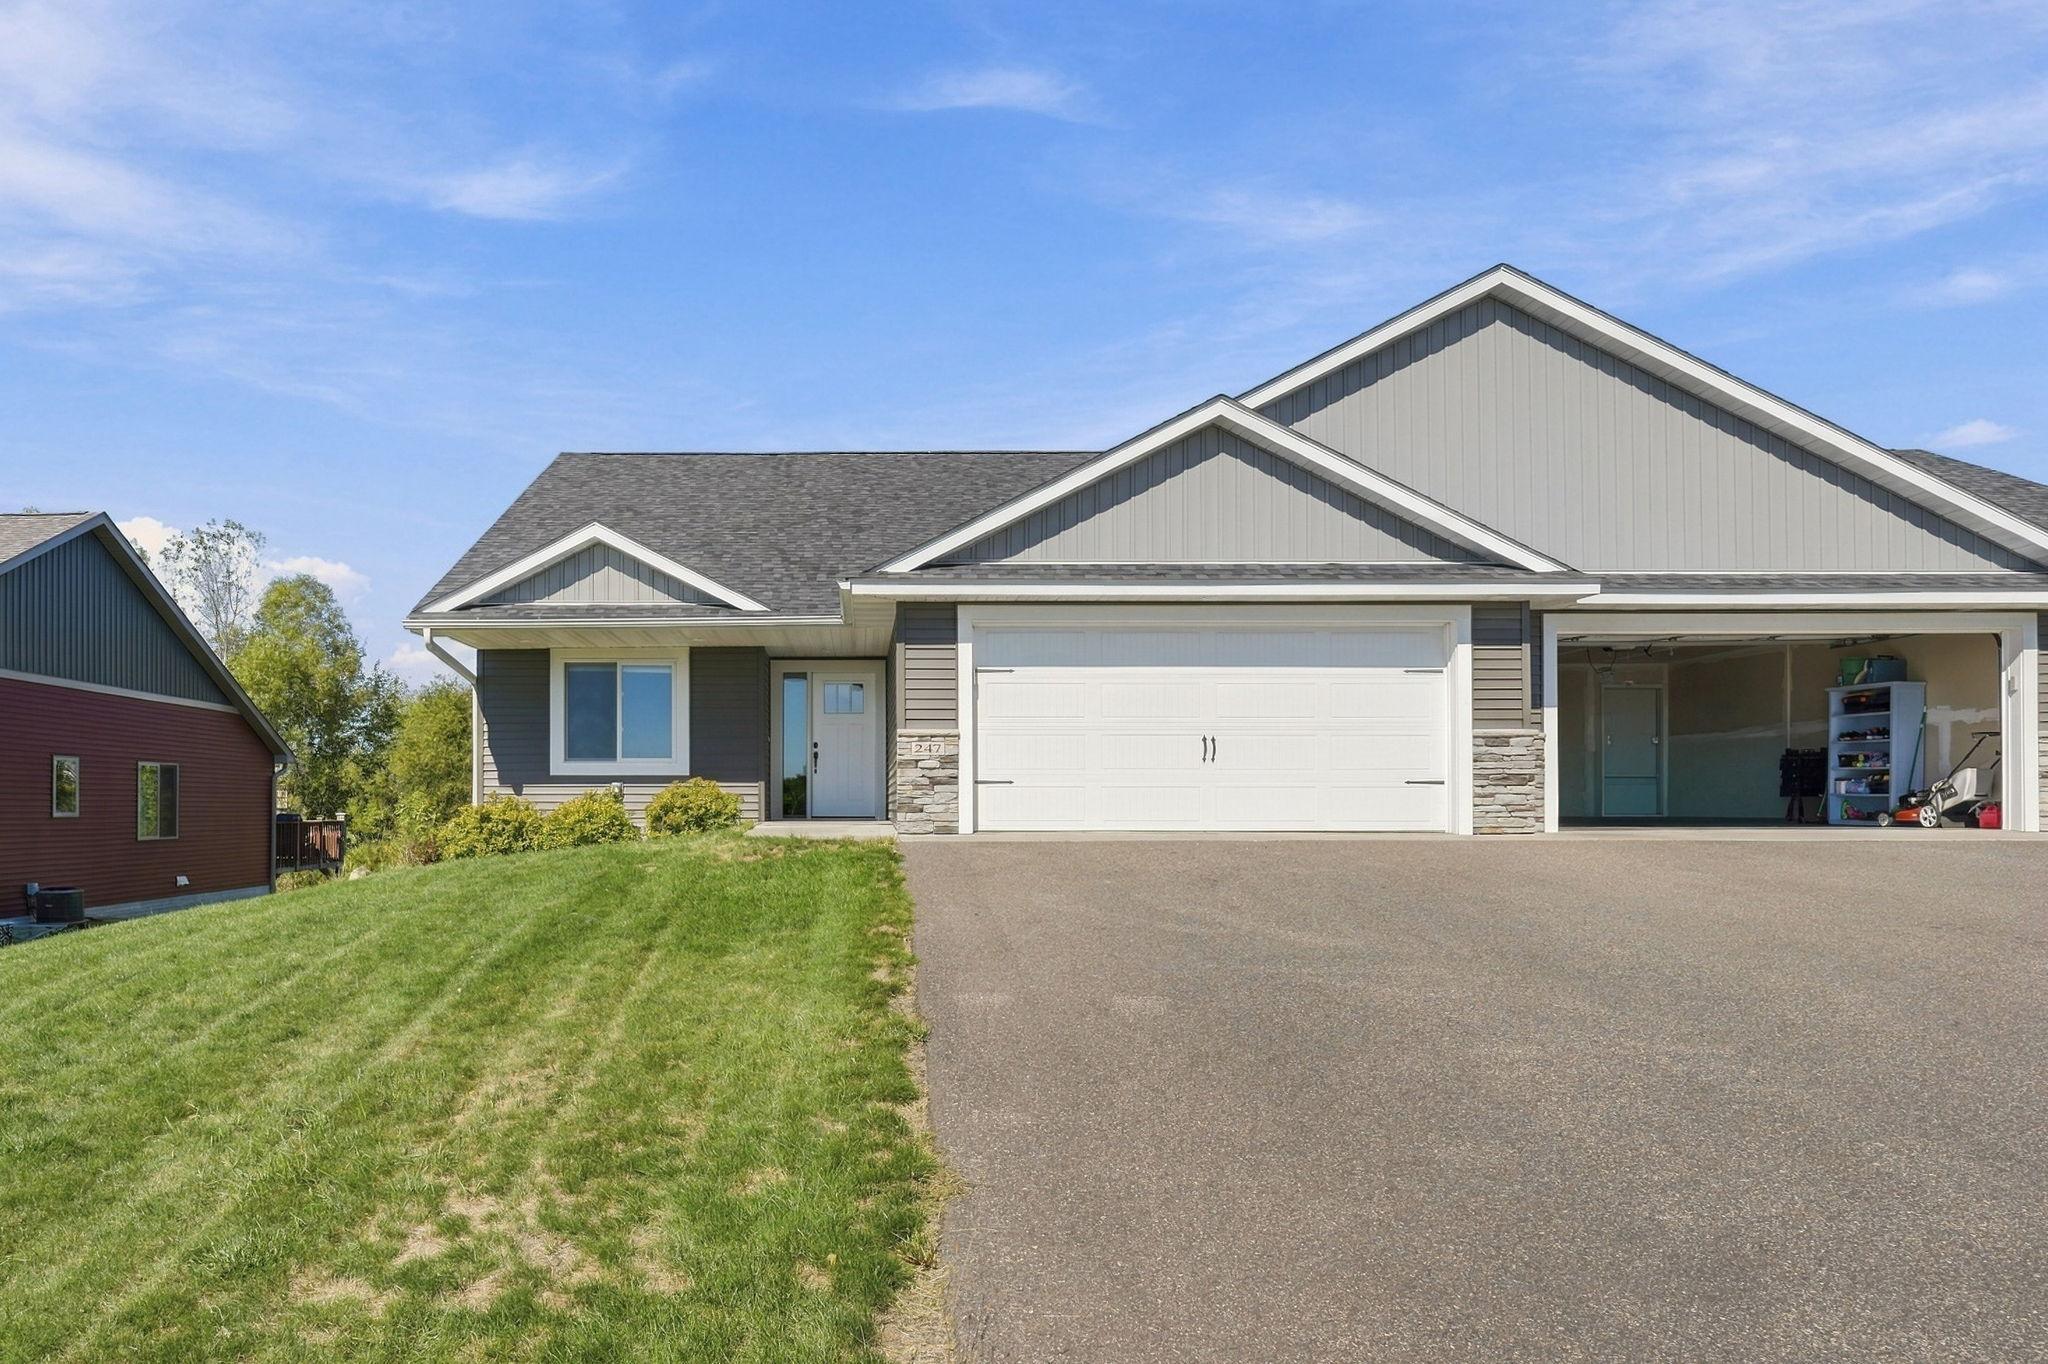
    • Gray gabled home with a double garage and an open single-car garage beside the driveway. For Sale

      $339,900

      247 Cedar Street, Baldwin, WI 54002

      • 3 Beds
      • 2 Baths
      • 1,444 Sq.Ft.
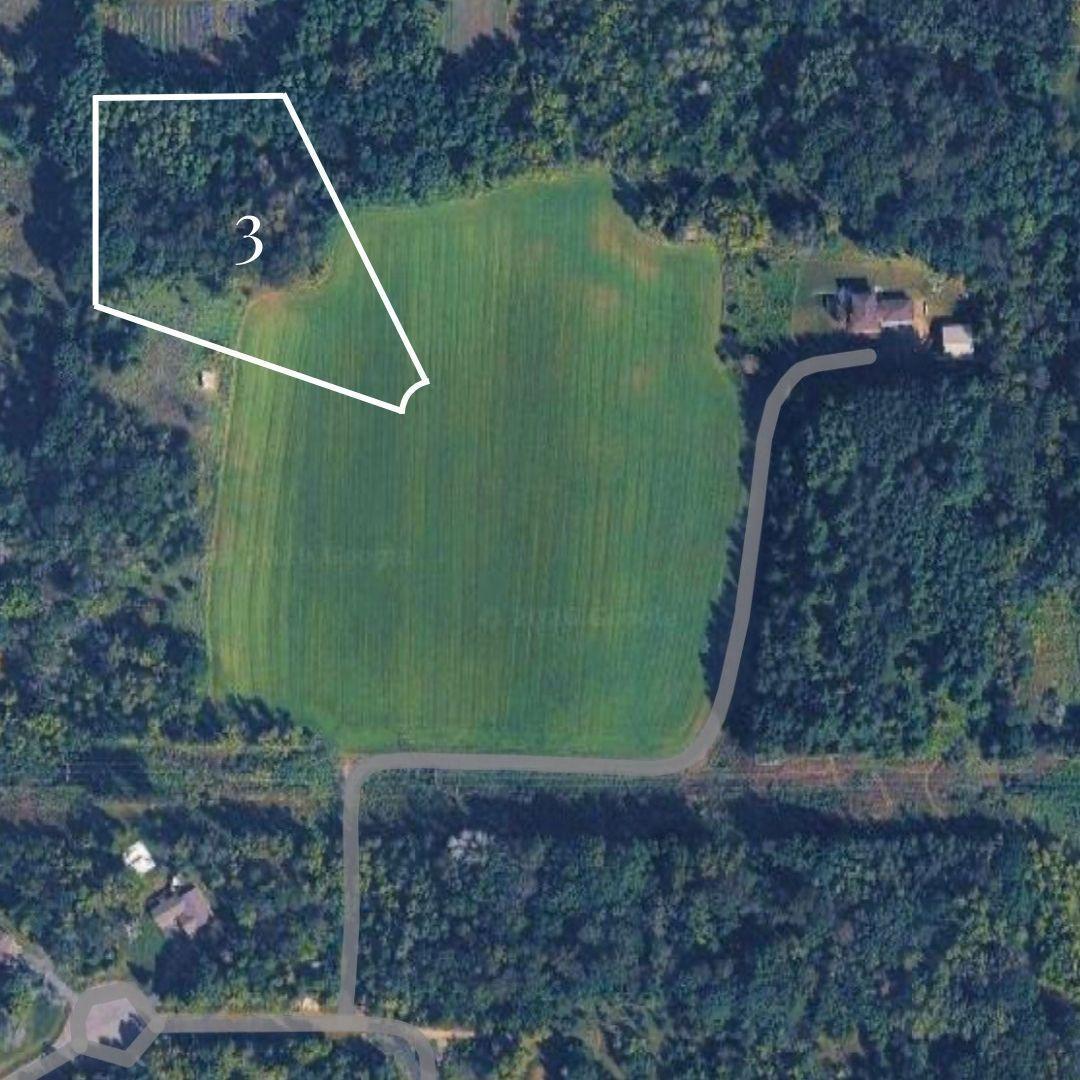
    • Aerial view of wooded lot 3 outlined beside an open field and curving road. For Sale

      $319,900

      158 (Lot 3) Glen Oaks Drive, River Falls, WI 54022

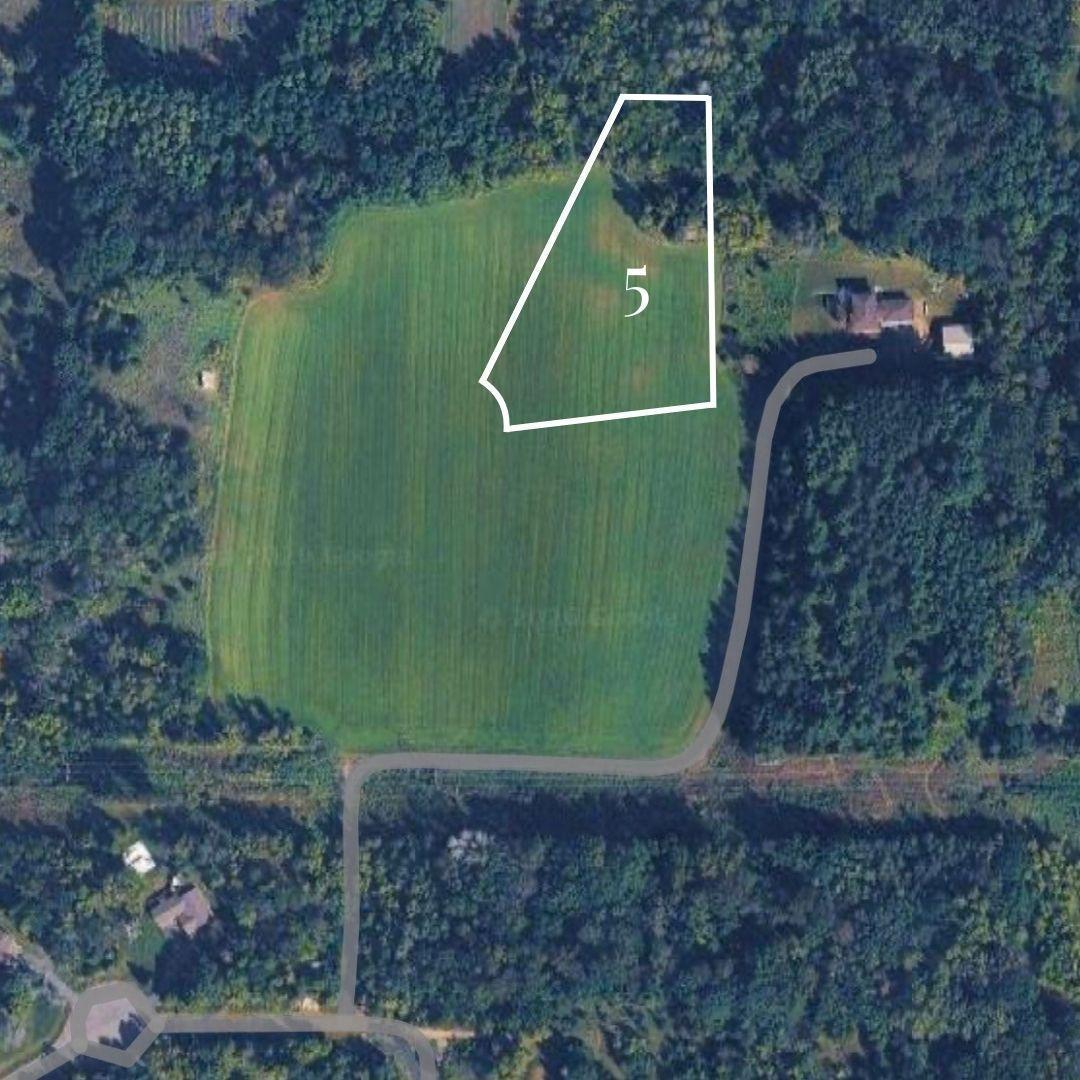
    • Aerial view of lot 5, an open grassy parcel outlined in white and surrounded by woods. For Sale

      $299,900

      157 (Lot 5) Glen Oaks Drive, River Falls, WI 54022

    • Aerial view of Lot 8, outlined in white in a grassy clearing surrounded by woods. For Sale

      $299,900

      149 (Lot 8) Glen Oaks Drive, River Falls, WI 54022

    • Aerial view of wooded Lot 9 outlined in white beside a road and open field. For Sale

      $269,900

      145 (Lot 9) Glen Oaks Drive, River Falls, WI 54022

    View All Properties

    Follow Us On Instagram