Property photo 1
Property photo 2
Property photo 3
Property photo 4
Property photo 5
5 Beds
6 Baths
7,003 sqft

$2,799,900

4731 140th Lane NE, Ham Lake MN, 55005

Price per sqft$399.81
Built in2026
Property size7,003 sqft
Property typeResidential
Courtesy of RE/MAX Results, The Monson and Larson Group Listing Contact:

Overview

Active

Listed Nov 16, 2026

Updated 7h ago

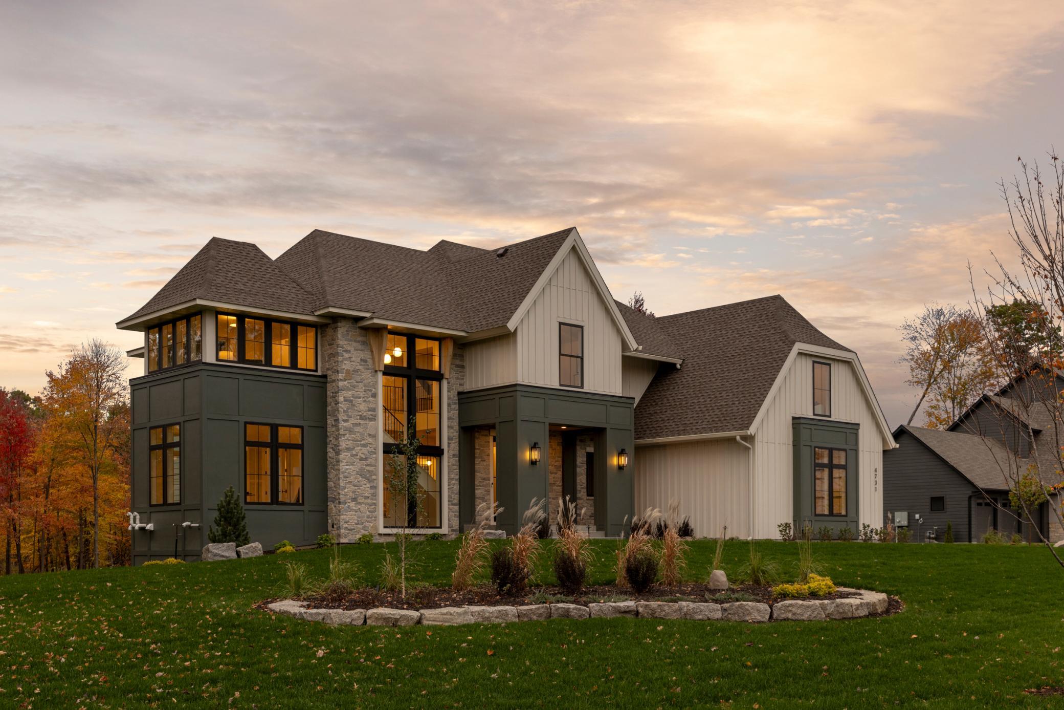
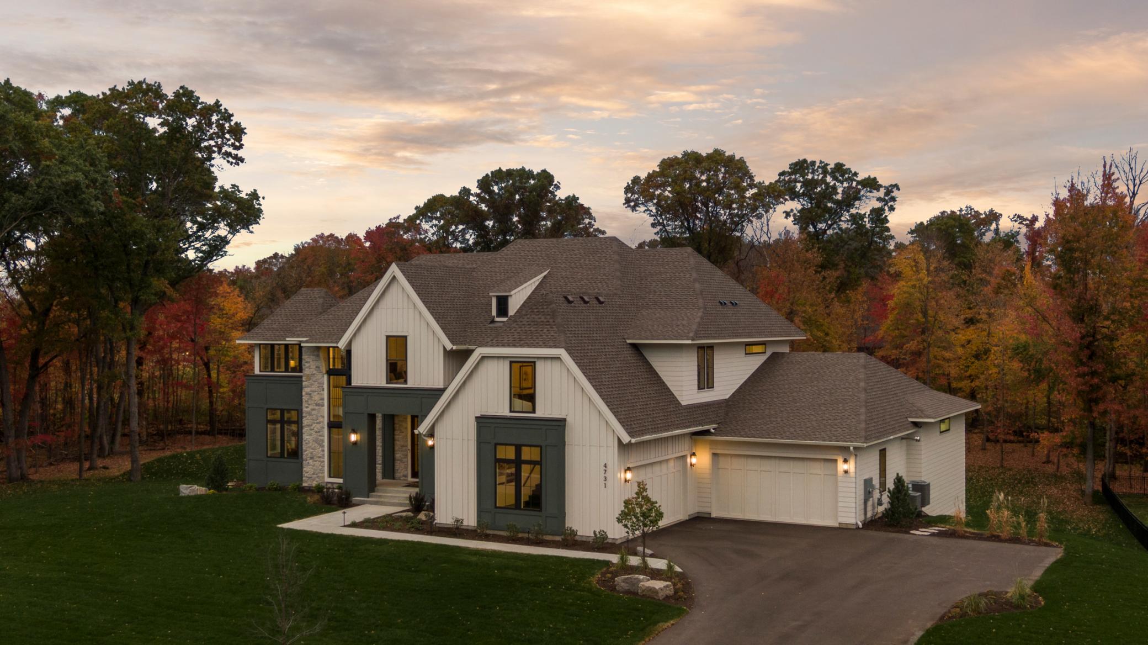
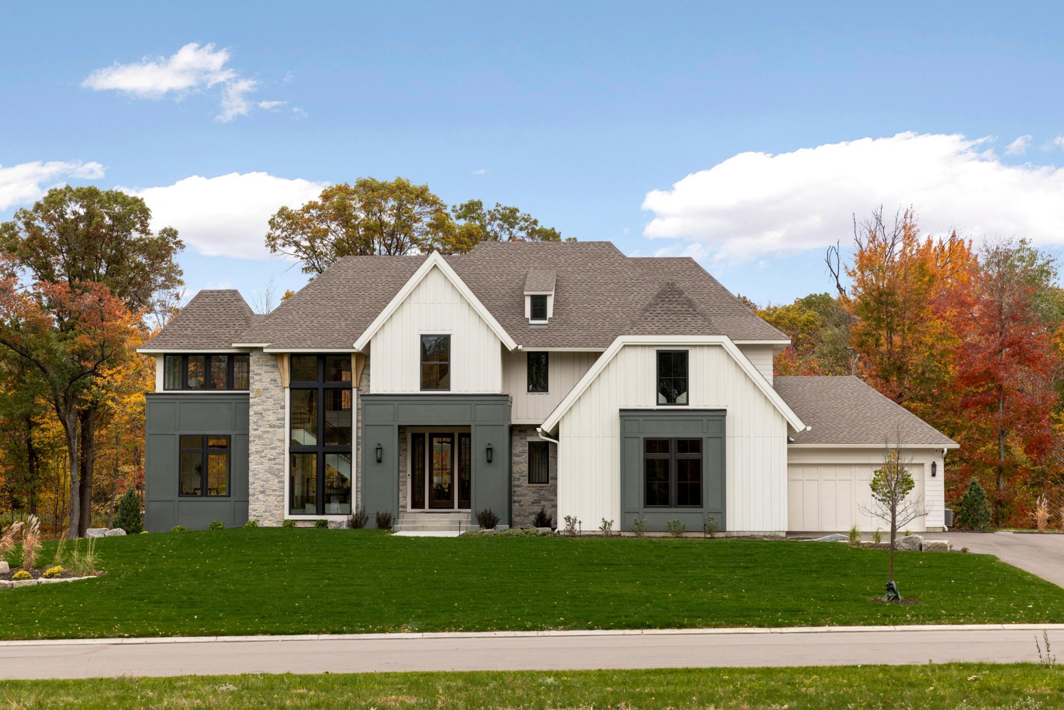
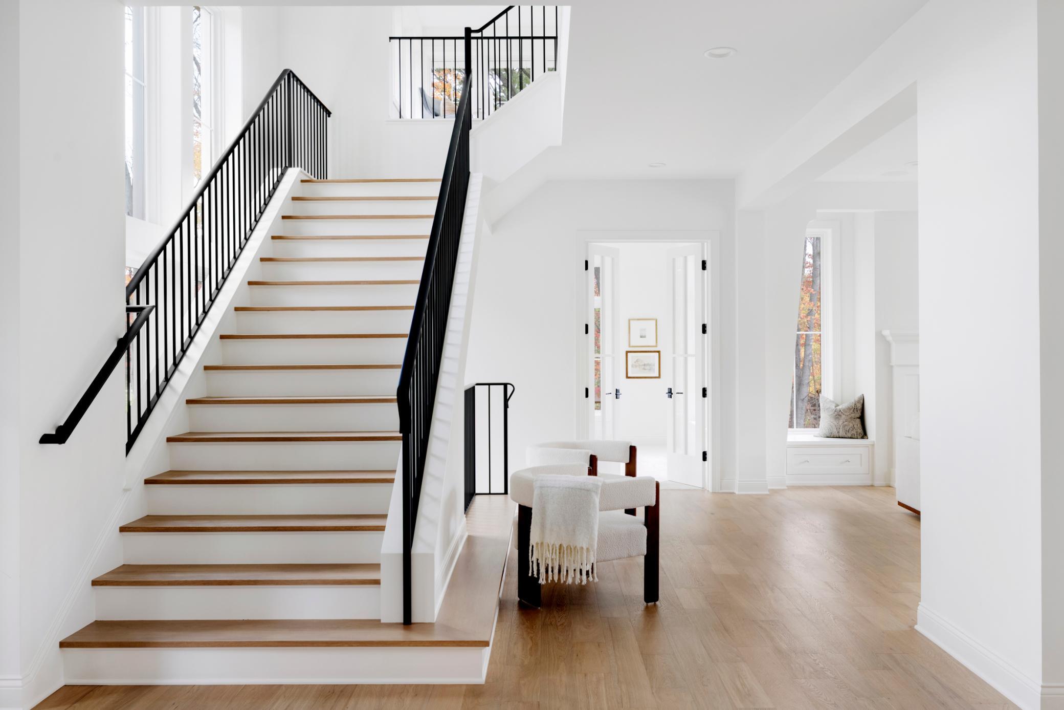
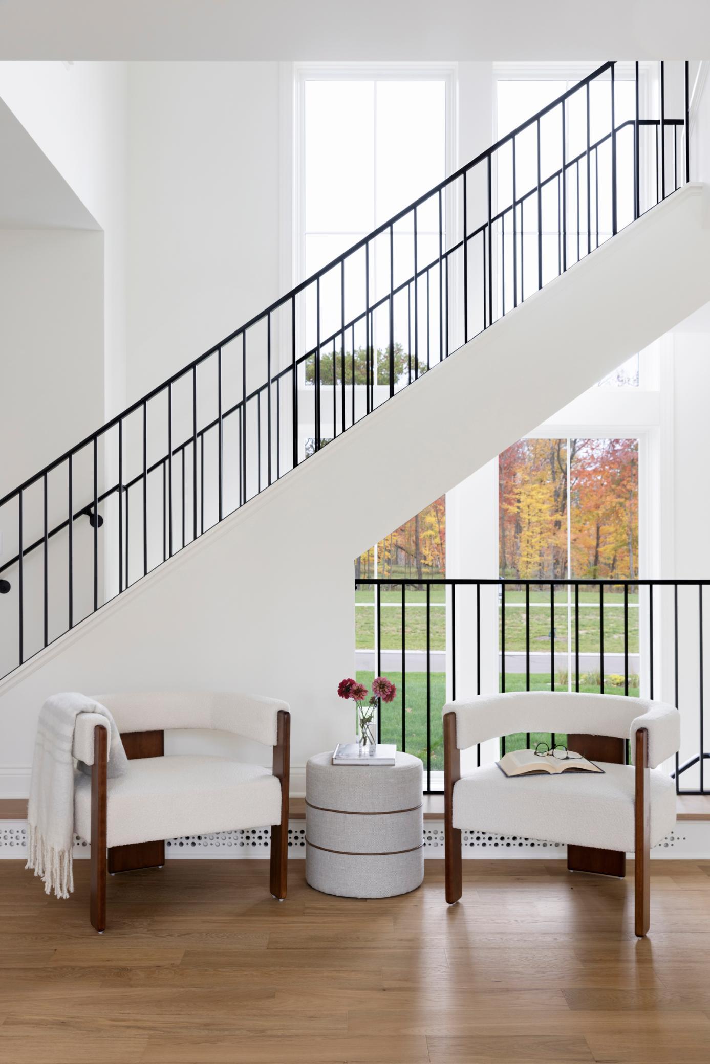
Discover an extraordinary expression of architectural design, refined craftsmanship, and timeless luxury. Gonyea Custom Homes proudly unveils its 2026 Artisan Model Home in the spectacular Elwell Farms community. Encompassing over 7,000 finished square feet, this remarkable residence blends striking architectural elements, thoughtfully curated interiors, and exceptional attention to detail. Perfectly positioned on one of the community’s finest homesites, this stunning property enjoys a private 1.3-acre cul-de-sac setting surrounded by mature trees, offering a picturesque backdrop and expansive grounds with room for a future swimming pool. From the moment you enter, exceptional architectural details and beautifully designed living spaces create an unforgettable impression. A spectacular cathedral-vaulted hearth room provides a distinctive gathering space, seamlessly connected to the main living areas. The expansive great room features dramatic floor-to-ceiling windows that frame beautiful views and fill the home with natural light. A designer-inspired kitchen showcases exceptional craftsmanship, generous entertaining spaces, and a thoughtfully designed back pantry and separate prep kitchen. A private main-level office offers a quiet retreat, while a striking custom iron staircase with extensive glass detailing creates a beautiful architectural centerpiece. The upper level is equally captivating, featuring a light-filled loft and a separate bonus room offering exceptional flexibility for relaxation, recreation, or entertaining. The luxurious primary suite provides a serene escape with a spa-inspired bath featuring heated tile floors, an oversized custom walk-in shower, separate soaking tub, and an expansive walk-in closet with beautifully designed custom built-ins. Additional bedroom suites offer private bathrooms and generous walk-in closets, providing exceptional comfort and privacy. Designed for entertaining on every level, the spectacular finished lower level features an expansive bar, inviting family room, game room, dedicated exercise room, fifth bedroom, and an impressive indoor sport court. A thoughtfully designed lower-level mudroom provides convenient access for a future backyard pool. An oversized four-plus-car heated garage completes this exceptional residence. Set within the remarkable 515-acre Elwell Farms community, bordering the scenic Carlos Avery Wildlife Management Area, residents enjoy an extraordinary combination of natural beauty and resort-inspired amenities. With just 106 spacious acreage homesites, the neighborhood offers a distinctive sense of space and tranquility, complemented by a private community pool and clubhouse, pickleball courts, playground and picnic pavilion, fishing pier, and miles of scenic walking trails. An exceptional opportunity to experience the artistry of Gonyea Custom Homes, where inspired architecture, sophisticated interiors, and an extraordinary natural setting come together to create a truly remarkable lifestyle.

$18,628/mo

Est. mortgage payment based on a $2,799,900 home price.

All estimates are provided by Luxury Presence for informational purposes only. Actual amounts may vary.

Additional information

MLS® ID
7172458
Available since
November 16, 2026

Interior Features

Bedrooms
5
Bathrooms
6
Fireplace
Yes
Cooling
Yes
Heating
Yes
Basement
Yes

Exterior Features

Lot Size
1.3 Acres

Other Property Details

Taxes
$113
Tax Frequency
Annually
Association Fee Frequency
Monthly
Garage
Yes
Municipality
Ham Lake
New Construction
Yes
MLS provider logo

Listings courtesy of Northstar MLS as distributed by MLS GRID

All information deemed reliable but not guaranteed and should be independently verified. All properties are subject to prior sale, change or withdrawal. Neither listing broker(s) nor Wiegele Real Estate Group shall be responsible for any typographical errors, misinformation, misprints and shall be held totally harmless. Properties displayed may be listed or sold by various participants in the MLS.

Based on information submitted to the MLS GRID as of 3:40 PM UTC on 11/16/2026. All data is obtained from various sources and may not have been verified by broker or MLS GRID. Supplied Open House Information is subject to change without notice. All information should be independently reviewed and verified for accuracy. Properties may or may not be listed by the office/agent presenting the information.

©2026 Northstar MLS . All rights reserved.

DMCA Notice

Powered by Luxury Presence